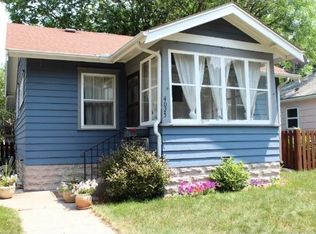
Charming 1913 home full of character and history, thoughtfully cared for over time. Natural light fills the kitchen, dining room and sunroom, creating a warm and inviting space for everyday living. You will love the curved archways, the original hardwood floors on the upper level, and the convenience of a full bathroom near the bedrooms. Ample storage with spacious bedroom closets and a pantry in the kitchen. The fenced-in backyard offers a gardener’s retreat with established raspberry bushes and three productive garden beds and a large deck to enjoy all summer long! Located just a half mile from the river, with easy access to walking, running, and biking trails, plus local restaurants nearby. Recent improvements include a new roof (2023), gutters on house and garage (2021), front window (2021), front screen door (2020), water heater (2019), and added attic and wall insulation (2019). A rare opportunity to own a well-loved home with timeless appeal in a convenient, connected location.
Closed
Zillow last checked:
Listing updated:
Bought with:
Nicoli Holm
Keller Williams Realty Integrity
Source: NorthstarMLS as distributed by MLS GRID,MLS#: 7030319
Price history
| Date | Event | Price |
|---|---|---|
| 6/18/2026 | Sold | $325,000$185/sqft |
Source:  NorthstarMLS as distributed by MLS GRID #7030319 Report a problem NorthstarMLS as distributed by MLS GRID #7030319 Report a problem | ||
| 4/19/2026 | Pending sale | $325,000$185/sqft |
Source: NorthstarMLS as distributed by MLS GRID #7030319 Report a problem | ||
| 4/9/2026 | Listed for sale | $325,000+39.1%$185/sqft |
Source: NorthstarMLS as distributed by MLS GRID #7030319 Report a problem | ||
| 5/24/2018 | Sold | $233,600+8.7%$133/sqft |
Source: NorthstarMLS as distributed by MLS GRID #4944488 Report a problem | ||
| 4/29/2018 | Pending sale | $214,900$122/sqft |
Source: RE/MAX Results #4944488 Report a problem | ||
| 4/26/2018 | Listed for sale | $214,900+30.2%$122/sqft |
Source: RE/MAX Results #4944488 Report a problem | ||
| 6/11/2013 | Sold | $165,000$94/sqft |
Source:  Lake Superior Area Realtors as distributed by MLS GRID #2023429 Report a problem Lake Superior Area Realtors as distributed by MLS GRID #2023429 Report a problem | ||
Nearby homes
Get a cash offer in 3 minutes
Find out how much your home could sell for in as little as 3 minutes with a no-obligation cash offer.
Estimated market value
$322,100
