Skip main navigation
Off market
  • $1,495,900

    4017 Anniston Drive, Lake Worth, FL 33467

    5beds
    4,320sqft
    Single Family Residence
    Built in 2016
    7,200 Square Feet Lot
    $1,495,900 Zestimate®
    $346/sqft
    $7,177 Estimated rent

    Home value

    $1,495,900

    $1.39M - $1.62M

    $7,177/mo

    Zestimate® history
    Loading
    Loading...

    Owner options

    List your home for rent

    $7,177/mo

    Rent Zestimate®

    Find your next renter with Zillow Rental Manager. Plus, with online applications, you can quickly screen prospective tenants – for free.

    Learn more

    $7,177/mo

    Rent Zestimate®

    Refinance and save

    $10,378/mo

    Est. payment

    Refinancing to a lower rate could help reduce your monthly payments and save thousands over the life of the loan.

    See today's rates

    $10,378/mo

    Est. payment

    Explore your selling options

    Work with a Zillow partner agent

    Leverage their expertise and Zillow's premium Showcase listings to get your home seen by more buyers.

    Get started

    List with your own agent

    Get your home in front of millions of buyers by listing it on Zillow.

    Learn how to do it

    Sell it yourself

    Take full control of how buyers see your home on Zillow by listing For Sale by Owner (FSBO).

    List your home

    What's special

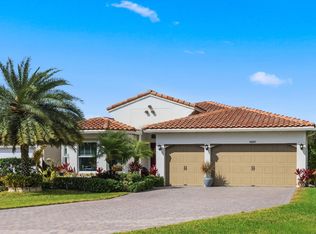
    HIDDEN GEM! Sitting on a Gorgeous Lake Lot Offering Serene Water Views Is This Absolutely Stunning & Elegant Former Builder's Model CBS Home Built In 2016; Located In The Exclusive Gated Lake Worth Community: Cypress Royale. This Beautiful Home is 4320 Living Sq Ft; And It Offers 5 Bedrooms Plus A Den, 6 Full Bathrooms & A Spacious 3 Car Garage. Step Inside The Double Glass Entry Door To Find Tall Volume Ceilings With Ample Natural Light, A Wonderful Custom Wood Staircase, To The Left Of The Entrance Foyer Is The Bright Living Room, To The Right Is A Hallway Leading To The Convenient Mud Room & Spacious 3 Car Garage. Past The Custom Staircase You Will Find The Well Appointed Dining Room That Is Generously Sized & The Perfect Space For Family Gatherings. The Den Is Found Behind Barn Doors Near The Dining Room, It Offers A Walk Through Entrance Into A Tucked Away Bonus 2nd Laundry Room With Cabinetry. The Open Concept Kitchen Includes: A Large Kitchen Island With Quartz Waterfall Counter Tops, 42" Raised White Wood Cabinetry With Upper Cabinets, Upgraded SS Appliances, Including A Wonderful Induction Cooktop, Double Door French Refrigerator, Built In Wall Oven & Microwave, Large Custom Organized Walk In Pantry Across A Convenient Wet Bar That Includes A Wine Fridge, Sink & Custom Cabinetry - A Great Spot To Grab A Drink & Relax. The Family Room Includes A Custom Built In Fireplace. The Tall Glass Sliding Impact Doors; Open Up To The Double Screened Enclosed Patio Area That Exude Limestone Pavers, An Exquisite Summer Kitchen, Fully Screened In With Panoramic Views, A Custom Salt Water Heated Pool Recently Re-Finished, A Large Spa & A Cabana Bathroom. The Sunset & Sunrise Views Are Breathtaking Over The Lake & You Can Enjoy Them In The Privacy Of Your Beautifully Landscape Backyard. On The 1st Floor Is A Spacious Bedroom Perfect for Guests That Includes An Ensuite Bathroom With A Walk In Closet. Travel Up The Stairs To Find A Large Loft Area With Built In Wall Cabinetry & 4 Bedrooms That Each Offer Walk In Closets. The Private Main Bedroom Offers A Wonderful Balcony Overlooking the Lake, The Perfect Spot to Catch Sunsets, A Large Walk In Closet With Closet Organizers & Island, & An Ensuite Bathroom That Has A Wide Walk Through Pebble Floor Shower with Double Shower Heads Including A Rain Head, Dual Sinks, His & Hers Vanities, Infinity Mirrors & A Freestanding Tub. You Can Find The Spacious Laundry Room On The 2nd Floor Offering Ample Storage Cabinetry As Well As Upgraded Top Load Washer & Dryer. More Features That This Home Offers Include: LED Recessed Lighting, Crown Molding, Main Bedroom Framed Mirrors, Custom Motorized High Window Shades, California Style Custom Closets Throughout, Custom Fixtures & Fans, High Ceilings, Impact Glass Throughout, Custom Curtains, Built in Speakers, Electric Lanai/Patio Screen Feature, High End Epoxy Garage Floors, Extended Paver Driveway For Extra Parking Space, Added Paver Walk Way To The Pool Area, A Built In Security System, The Backyard Includes A Lime & Olive Tree. Cypress Royale is a Private Gated Community Made Up of Only 74 Homes, With a Low HOA!

    This property is not currently displayed as for sale or rent on Zillow. This may be different from what's on other websites or public sources.

    Zillow last checked:

    Listing updated:

    Listed by:

    Cibie Cahur 561-401-5758,

    Keller Williams Realty Jupiter,

    Renee Travis 305-304-3186,

    Keller Williams Realty Jupiter

    Bought with:

    Lay Hong Tay, 3533447

    Illustrated Properties (Abacoa)

    Source: BeachesMLS,MLS#: R10888168MLS LogoOriginating MLS: BeachesMLS

    Facts & features

    Interior

    Bedrooms & bathrooms
    • Bedrooms: 5
    • Bathrooms: 6
    • Full bathrooms: 6
    • Main level bathrooms: 1
    • Main level bedrooms: 1
    Primary bedroom
    • Level: Upper
    • Area: 340
    • Dimensions: 20 X 17
    Bedroom 2
    • Level: Upper
    • Area: 156
    • Dimensions: 13 X 12
    Bedroom 3
    • Level: Upper
    • Area: 180
    • Dimensions: 15 X 12
    Bedroom 4
    • Level: Upper
    • Area: 144
    • Dimensions: 12 X 12
    Bedroom 5
    • Level: Main
    • Area: 195
    • Dimensions: 15 X 13
    Kitchen
    • Level: Main
    • Area: 121
    • Dimensions: 11 X 11
    Living room
    • Level: Main
    • Area: 143
    • Dimensions: 13 X 11
    Heating
    • Central, Electric
    Cooling
    • Central Air, Ceiling Fan(s), Electric
    Appliances
    • Included: Cooktop, Dishwasher, Electric Water Heater, Microwave, Oven, Refrigerator, Water Heater, Washer
    • Laundry: Inside, Laundry Tub
    Features
    • Wet Bar, Breakfast Area, Bathtub, Dining Area, Separate/Formal Dining Room, Dual Sinks, Entrance Foyer, Garden Tub/Roman Tub, High Ceilings, Kitchen Island, Pantry, Split Bedrooms, Soaking Tub, Separate Shower, Upper Level Primary, Walk-In Closet(s)
    • Flooring: Carpet, Wood
    • Doors: French Doors
    • Windows: Storm Window(s)
    Interior area
    • Total structure area: 6,033
    • Total interior livable area: 4,320 sqft

    Property

    Parking
    • Total spaces: 3
    • Parking features: Detached, Garage, Garage Door Opener
    • Garage spaces: 3
    Features
    • Levels: Two
    • Stories: 2
    • Entry location: Entry Level Living Area Y
    • Patio & porch: Covered, Open, Patio, Porch, Screened, Balcony
    • Exterior features: Balcony, Outdoor Kitchen, Outdoor Living Area
    • Has private pool: Yes
    • Pool features: Heated, In Ground, Screen Enclosure, Salt Water, Association
    • Has spa: Yes
    • Spa features: Heated, In Ground
    • Has view: Yes
    • View description: Lake
    • Has water view: Yes
    • Water view: Lake
    • Waterfront features: Lake Front
    Lot
    • Size: 7,200 Square Feet
    • Features: Sprinklers Automatic, < 1/4 Acre
    Details
    • Parcel number: 00424419130000320
    • Zoning: Res
    • Special conditions: Listed As-Is

    Construction

    Type & style
    • Home type: SingleFamily
    • Architectural style: Mediterranean
    • Property subtype: Single Family Residence
    Materials
    • Block, Concrete
    • Roof: Concrete,Flat,Tile
    Condition
    • Resale
    • New construction: No
    • Year built: 2016
    Details
    • Builder model: Bimini
    • Builder name: Meritage Homes

    Utilities & green energy

    • Electric: 3 Phase
    • Sewer: Public Sewer
    • Water: Public
    • Utilities for property: Cable Available, Sewer Available, Water Available

    Community & HOA

    Community
    • Features: Home Owners Association, Gated
    • Security: Gated Community, Smoke Detector(s)
    • Subdivision: Cypress Royale
    HOA
    • Has HOA: Yes
    • Amenities included: Clubhouse, Pool, Trail(s)
    • Services included: Common Areas, Security
    • HOA fee: $191 monthly
    • HOA phone: 561-432-2703
    Location
    • Region: Lake Worth

    Financial & listing details

    • Price per square foot: $346/sqft
    • Tax assessed value: $1,145,922
    • Annual tax amount: $13,271
    • Date on market: 5/8/2023
    • Cumulative days on market: 41 days
    • Listing terms: Cash,Conventional

    Price history

    DateEventPrice
    7/31/2023Sold$1,500,000-6.2%$347/sqft
    Source: BeachesMLS #R10888168 Report a problem
    6/19/2023Contingent$1,599,000$370/sqft
    Source: BeachesMLS #RX-10888168 Report a problem
    6/9/2023Price change$1,599,000-3.1%$370/sqft
    Source: BeachesMLS #RX-10888168 Report a problem
    5/8/2023Listed for sale$1,649,990+74.1%$382/sqft
    Source: BeachesMLS #RX-10888168 Report a problem
    7/2/2020Sold$947,500-5.2%$219/sqft
    Source: BeachesMLS #R10598147 Report a problem
    4/28/2020Price change$999,433-0.6%$231/sqft
    Source: Meritage Homes Of Fl Realty #RX-10598147 Report a problem
    2/4/2020Listed for sale$1,005,433$233/sqft
    Source: Meritage Homes Of Fl Realty #RX-10598147 Report a problem

    Public tax history

    YearProperty taxesTax assessment
    2025$18,520 -4.1%$1,145,922 -4%
    2024$19,311 +44.6%$1,194,263 +45.2%
    2023$13,353 +0.6%$822,341 +3%
    2022$13,271 +12.4%$798,389 +22.4%
    2021$11,805 +1.4%$652,504 +2.4%
    2020$11,639 -0.7%$637,324 +0.5%
    2019$11,719 $634,001 -2.8%
    2018$11,719 +1.1%$652,116 +10.9%
    2017$11,596 $587,855
    Find assessor info on the county website

    Neighborhood: 33467

    Nearby schools

    GreatSchools rating
    Schools provided by the listing agent
    • Elementary: Discovery Key
    • Middle: Emerald Cove
    • High: Dr. Joaquin Garcia

    Source: BeachesMLS. This data may not be complete. We recommend contacting the local school district to confirm school assignments for this home.

    Get a cash offer in 3 minutes
    Find out how much your home could sell for in as little as 3 minutes with a no-obligation cash offer.
    Estimated market value
    $1,495,900
    Get a cash offer in 3 minutes
    Find out how much your home could sell for in as little as 3 minutes with a no-obligation cash offer.
    Estimated market value
    $1,495,900