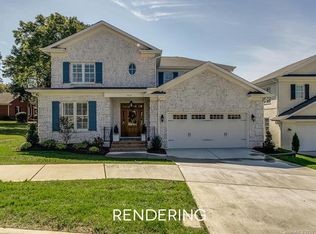
Welcome to this stunning custom built full-brick home in desirable South Charlotte! Built in 2020 by Castleman Construction, this beautifully crafted residence offers timeless curb appeal, modern finishes and an exceptional location close to the Arboretum with easy access to Southpark, Ballantyne, shopping & dining. Located in a cul-de-sac, a rocking chair front porch greets you to beautiful hardwood floors throughout, an open floor plan with tall ceilings, natural light, designer details and quality craftsmanship. The main level features a stunning kitchen with a large island that overlooks a spacious family room. A beautiful butler's pantry connects to the dining room and is perfect for entertaining. Another wonderful feature is a downstairs bedroom with an en-suite bath which is great for guests or multi-generational living. The downstairs also features a convenient powder room & drop zone area off of the entry from the garage. The upstairs primary suite is like an oasis in itself with a beautiful primary bath featuring a standalone soaking tub, dual vanities & a walk-in shower. Two additional bedrooms are upstairs with one having it's own ensuite bath. The upstairs bonus room makes a great playroom or extra hang out space. The homes location in the neighborhood could not be better with it's cul-de-sac location and backing to trees. Enjoy relaxing on the covered back porch which can be accessed from the den or downstairs guest bedroom. Do not miss this wonderful opportunity for a custom built home in Ashton Ridge, located in popular South Charlotte!
Closed
$1,525,000
4017 Ashton Ridge Ln, Charlotte, NC 28226
4beds
3,765sqft
Single Family Residence
Built in 2020
0.18 Acres Lot
$1,418,100 Zestimate®
$405/sqft
$5,683 Estimated rent
Home value
$1,418,100
$1.35M - $1.49M
$5,683/mo
Zestimate® history
Owner options
List your home for rent
$5,683/mo
Rent Zestimate®
Find your next renter with Zillow Rental Manager. Plus, with online applications, you can quickly screen prospective tenants – for free.
$5,683/mo
Rent Zestimate®
Refinance and save
$9,789/mo
Est. payment
Refinancing to a lower rate could help reduce your monthly payments and save thousands over the life of the loan.
$9,789/mo
Est. payment
Explore your selling options
Work with a Zillow partner agent
Leverage their expertise and Zillow's premium Showcase listings to get your home seen by more buyers.
Get startedList with your own agent
Get your home in front of millions of buyers by listing it on Zillow.
Learn how to do itSell it yourself
Take full control of how buyers see your home on Zillow by listing For Sale by Owner (FSBO).
List your homeWhat's special
Natural lightQuality craftsmanshipRocking chair front porchTimeless curb appealWalk-in showerSpacious family roomBeautiful hardwood floors throughout
Zillow last checked:
Listing updated:
Listed by:
Molly Collins Baccich mcollins@helenadamsrealty.com,
Helen Adams Realty
Bought with:
Madalyn Hull
Corcoran HM Properties
Source: Canopy MLS as distributed by MLS GRID,MLS#: 4381227
Facts & features
Interior
Bedrooms & bathrooms
- Bedrooms: 4
- Bathrooms: 4
- Full bathrooms: 3
- 1/2 bathrooms: 1
- Main level bedrooms: 1
Primary bedroom
- Features: Ceiling Fan(s), En Suite Bathroom, Walk-In Closet(s)
- Level: Upper
Bedroom s
- Features: En Suite Bathroom, Walk-In Closet(s)
- Level: Main
Bedroom s
- Features: Ceiling Fan(s), En Suite Bathroom, Walk-In Closet(s)
- Level: Upper
Bedroom s
- Features: Ceiling Fan(s)
- Level: Upper
Bathroom full
- Level: Main
Bathroom half
- Level: Main
Bathroom full
- Features: Garden Tub
- Level: Upper
Bathroom full
- Level: Upper
Bonus room
- Features: Attic Walk In
- Level: Upper
Den
- Features: Ceiling Fan(s), Open Floorplan
- Level: Main
Dining room
- Level: Main
Kitchen
- Features: Kitchen Island, Open Floorplan, Walk-In Pantry
- Level: Main
Laundry
- Level: Upper
Heating
- Natural Gas, Zoned
Cooling
- Central Air, Zoned
Appliances
- Included: Dishwasher, Disposal, Electric Oven, Exhaust Hood, Gas Range, Microwave, Tankless Water Heater, Wine Refrigerator
- Laundry: Laundry Room, Upper Level
Features
- Soaking Tub, Kitchen Island, Open Floorplan, Walk-In Closet(s), Walk-In Pantry
- Flooring: Tile, Wood
- Doors: Pocket Doors
- Has basement: No
- Attic: Pull Down Stairs,Walk-In
- Fireplace features: Den, Gas Log
Interior area
- Total structure area: 3,765
- Total interior livable area: 3,765 sqft
- Finished area above ground: 3,765
- Finished area below ground: 0
Property
Parking
- Total spaces: 2
- Parking features: Driveway, Attached Garage, Garage on Main Level
- Attached garage spaces: 2
- Has uncovered spaces: Yes
Features
- Levels: Two
- Stories: 2
- Patio & porch: Covered, Front Porch, Rear Porch
- Fencing: Back Yard,Fenced
Lot
- Size: 0.18 Acres
- Features: Cul-De-Sac
Details
- Parcel number: 21104306
- Zoning: N1-A
- Special conditions: Standard
Construction
Type & style
- Home type: SingleFamily
- Architectural style: Traditional
- Property subtype: Single Family Residence
Materials
- Brick Full
- Foundation: Crawl Space
Condition
- New construction: No
- Year built: 2020
Details
- Builder model: Loxley
- Builder name: Castleman Construction
Utilities & green energy
- Sewer: Public Sewer
- Water: City
- Utilities for property: Cable Available, Electricity Connected
Community & HOA
Community
- Subdivision: Ashton Ridge
HOA
- Has HOA: Yes
- HOA fee: $765 annually
- HOA name: Greenway Realty Management
- HOA phone: 704-940-0847
Location
- Region: Charlotte
Financial & listing details
- Price per square foot: $405/sqft
- Tax assessed value: $818,000
- Annual tax amount: $6,447
- Date on market: 5/15/2026
- Cumulative days on market: 2 days
- Listing terms: Cash,Conventional,FHA,VA Loan
- Electric utility on property: Yes
- Road surface type: Concrete, Paved
Price history
| Date | Event | Price |
|---|---|---|
| 6/25/2026 | Sold | $1,525,000+3.4%$405/sqft |
Source:  Canopy MLS as distributed by MLS GRID #4381227 Report a problem Canopy MLS as distributed by MLS GRID #4381227 Report a problem | ||
| 5/15/2026 | Listed for sale | $1,475,000+71.5%$392/sqft |
Source: Canopy MLS as distributed by MLS GRID #4381227 Report a problem | ||
| 3/19/2021 | Sold | $860,159-0.6%$228/sqft |
Source: Canopy MLS as distributed by MLS GRID #3619585 Report a problem | ||
| 12/31/2020 | Contingent | $865,000$230/sqft |
Source: Canopy MLS as distributed by MLS GRID #3619585 Report a problem | ||
| 9/7/2020 | Pending sale | $865,000$230/sqft |
Source: HM Properties #3619585 Report a problem | ||
| 6/1/2020 | Listed for sale | $865,000$230/sqft |
Source: HM Properties #3619585 Report a problem | ||
Public tax history
| Year | Property taxes | Tax assessment |
|---|---|---|
| 2025 | $6,447 +1.6% | $818,000 |
| 2024 | $6,347 +3.4% | $818,000 |
| 2023 | $6,139 -11.3% | $818,000 +16.1% |
| 2022 | $6,925 +26.1% | $704,600 +25.6% |
| 2021 | $5,491 | $561,200 +161% |
| 2020 | -- | $215,000 |
| 2019 | $2,075 +13% | $215,000 |
| 2018 | $1,837 | -- |
| 2017 | -- | -- |
Find assessor info on the county website
Neighborhood: Olde Providence South
Nearby homes
- $1,192,7004 bd4 ba3.8k sqft4013 Ashton Ridge Ln, Charlotte, NC 28226Off Market
- $492,2003 bd1 ba3.4k sqft6832 Providence Ln W, Charlotte, NC 28226Off Market
- $1,155,0005 bd4 ba3.3k sqft4009 Ashton Ridge Ln, Charlotte, NC 28226Off Market

- $963,3004 bd3 ba3.5k sqft2716 Travelers Ct, Charlotte, NC 28226Off Market

- $537,4004 bd2 ba1.8k sqft6732 Kirkstall Ct, Charlotte, NC 28226Off Market
- $1,075,0004 bd4 ba3.5k sqft4005 Ashton Ridge Ln, Charlotte, NC 28226Sold
- $900,000-- bd-- ba-- sqft2710 Travelers Ct, Charlotte, NC 28226Sold
- $1,276,8004 bd4 ba3.8k sqft2004 Bristol Park Ln, Charlotte, NC 28226Off Market
Nearby schools
GreatSchools rating
- 7/10Olde Providence ElementaryGrades: K-5Distance: 0.8 mi
- 5/10Carmel MiddleGrades: 6-8Distance: 1.2 mi
- 9/10Providence HighGrades: 9-12Distance: 1.4 mi
Schools provided by the listing agent
- Elementary: Olde Providence
- Middle: Carmel
- High: Providence
Source: Canopy MLS as distributed by MLS GRID. This data may not be complete. We recommend contacting the local school district to confirm school assignments for this home.
Get a cash offer in 3 minutes
Find out how much your home could sell for in as little as 3 minutes with a no-obligation cash offer.
Estimated market value
$1,418,100
Get a cash offer in 3 minutes
Find out how much your home could sell for in as little as 3 minutes with a no-obligation cash offer.
Estimated market value
$1,418,100
- North Carolina
- Mecklenburg County
- Charlotte
- 28226
- Olde Providence South
- 4017 Ashton Ridge Ln
Nearby cities
Nearby neighborhoods
Nearby zip codes
Other Charlotte Topics
