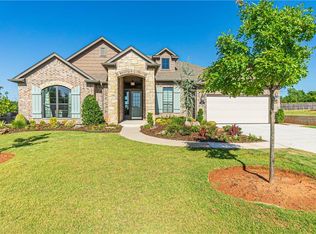
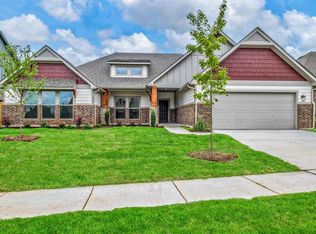
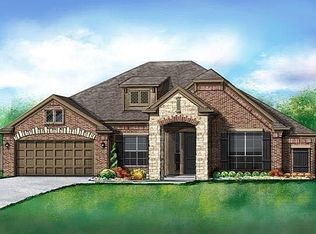
This plan offers a functional layout for everyday living and a massive bonus room that can be converted in a variety of different ways. Whether it be adding a half bath, full bath, fourth bedroom with flex area or fourth and fifth bedrooms with a flex area, this plan is sure to offer the configuration your family needs. The downstairs is equipped with an open entryway accenting the exposed staircase flowing into an open family room with cathedral ceilings finished off with a faux beam down the center and plenty of natural light. The secondary bedrooms feature large walk-in closets and a shared Jack and Jill bath. The master suite is a wrap-around design that offers a convenient path to the rear mud room, utility room, and kitchen. It features a freestanding tub, large walk-in closet, and an oversized master bedroom. To top it all off there is a choice of 4 exteriors: a craftsman elevation with varying siding types and metal roofing; a farmhouse elevation with a large wraparound porch; a modern elevation with painted brick; and a traditional elevation all that offers an extended garage for longer vehicles and plenty of storage space.Included features: * Two-year home warranty * 10-year structural warranty * Guaranteed heating and cooling costs * Solid oak or maple cabinetry * Exceeds 5 Star Energy Efficiency Rating * Fully landscaped front & backyard * Fully fenced backyard * Tornado ties and anchor bolts * Low-sheen paint * and much more ...
This property is not currently displayed as for sale or rent on Zillow. This may be different from what's on other websites or public sources.