Welcome to 4017 Beechwood Spring Lane, a stunning two-story estate perched at the highest point of the prestigious gated community of Reflection Pointe. This 4-bedroom home sits on a sprawling 1.14-acre lot, offering rare lake views from both the front and the expansive, fenced backyard. The grounds provide a perfect canvas for a growing family, featuring a large, level lawn with ample space for a future in-ground pool. From the moment you enter the two-story foyer, the home impresses with elegant details and modern conveniences, including a comprehensive whole-home speaker system that sets the mood for every room. The main level flows effortlessly from the formal dining room with tiered ceilings and French doors to a sun-drenched study that captures tranquil water views.
The heart of the home is a magnificent chef’s kitchen designed for high-end entertaining and integrated audio. Two massive granite-topped islands anchor the space: one serves as a social hub with a breakfast bar, beverage refrigerator, and ice maker, while the second functions as a professional prep station equipped with dual Miele dishwashers. The appliance suite is a culinary dream, featuring a SubZero refrigerator, a Wolf 6-burner dual-oven range, a built-in Miele coffee system, and a built-in kegerator. This culinary center flows seamlessly into a bright family room anchored by a stone gas fireplace, while a step-down great room with coffered ceilings offers even more space to gather. For a more intimate setting, the enclosed screened porch features teak hardwood floors and its own stone fireplace, perfect for relaxing to your favorite music in the fresh air.
The upper level is thoughtfully designed for comfort and recreation, highlighted by a large bonus room with surround sound and lake views. The primary suite serves as a true sanctuary, boasting double-tier ceilings with extensive molding, a private sitting room, and a spa-like bath with split granite vanities and a soaking tub. A versatile flex room located off the primary bath provides the perfect space for a nursery, gym, or secondary office. Outdoor living is equally impressive, centered around a large brick paver patio with a dedicated grilling station and a stone fireplace featuring a built-in pizza oven. Completing this luxury lifestyle is a deeded 30’ boat slip with a lift at the community marina, offering immediate access to the water. You will also enjoy the exceptional community amenities of Reflection Pointe.
Closed
Zestimate®
$1,365,000
4017 Beechwood Spring Ln #49, Belmont, NC 28012
4beds
4,646sqft
Single Family Residence
Built in 2005
1.14 Acres Lot
$1,365,000 Zestimate®
$294/sqft
$4,123 Estimated rent
Home value
$1,365,000
$1.30M - $1.43M
$4,123/mo
Zestimate® history
Owner options
List your home for rent
$4,123/mo
Rent Zestimate®
Find your next renter with Zillow Rental Manager. Plus, with online applications, you can quickly screen prospective tenants – for free.
$4,123/mo
Rent Zestimate®
Refinance and save
$9,706/mo
Est. payment
Refinancing to a lower rate could help reduce your monthly payments and save thousands over the life of the loan.
$9,706/mo
Est. payment
Explore your selling options
Work with a Zillow partner agent
Leverage their expertise and Zillow's premium Showcase listings to get your home seen by more buyers.
Get startedList with your own agent
Get your home in front of millions of buyers by listing it on Zillow.
Learn how to do itSell it yourself
Take full control of how buyers see your home on Zillow by listing For Sale by Owner (FSBO).
List your homeWhat's special
Breakfast barTwo massive granite-topped islandsLarge level lawnTwo-story foyerStunning two-story estateComprehensive whole-home speaker system
Zillow last checked:
Listing updated:
Listed by:
Jeff Moll jmoll@kw.com,
Keller Williams Ballantyne Area
Bought with:
Missy McCoy
Premier Sotheby's International Realty
Source: Canopy MLS as distributed by MLS GRID,MLS#: 4364266
Facts & features
Interior
Bedrooms & bathrooms
- Bedrooms: 4
- Bathrooms: 4
- Full bathrooms: 3
- 1/2 bathrooms: 1
Primary bedroom
- Features: Ceiling Fan(s), En Suite Bathroom, Tray Ceiling(s), Walk-In Closet(s)
- Level: Upper
Bedroom s
- Features: Ceiling Fan(s), Vaulted Ceiling(s)
- Level: Upper
Bedroom s
- Features: Ceiling Fan(s), En Suite Bathroom, Vaulted Ceiling(s)
- Level: Upper
Bedroom s
- Features: Ceiling Fan(s), En Suite Bathroom, Vaulted Ceiling(s)
- Level: Upper
Bathroom half
- Level: Main
Bathroom full
- Level: Upper
Bathroom full
- Level: Upper
Bathroom full
- Level: Upper
Bonus room
- Features: Ceiling Fan(s)
- Level: Upper
Dining room
- Features: Tray Ceiling(s)
- Level: Main
Family room
- Features: Ceiling Fan(s), Central Vacuum
- Level: Main
Flex space
- Level: Upper
Great room
- Features: Ceiling Fan(s), Coffered Ceiling(s)
- Level: Main
Kitchen
- Features: Breakfast Bar, Central Vacuum, Kitchen Island, Open Floorplan, Walk-In Pantry
- Level: Main
Laundry
- Level: Main
Other
- Features: Vaulted Ceiling(s)
- Level: Upper
Study
- Features: Ceiling Fan(s)
- Level: Main
Heating
- Electric, Heat Pump
Cooling
- Ceiling Fan(s), Central Air
Appliances
- Included: Bar Fridge, Dishwasher, Disposal, Double Oven, Electric Water Heater, Exhaust Hood, Filtration System, Gas Range, Ice Maker, Microwave, Refrigerator with Ice Maker, Wine Refrigerator
- Laundry: Electric Dryer Hookup, Laundry Room, Main Level, Washer Hookup
Features
- Breakfast Bar, Kitchen Island, Open Floorplan, Storage, Walk-In Closet(s), Walk-In Pantry, Wet Bar
- Flooring: Carpet, Tile, Wood
- Doors: French Doors
- Has basement: No
- Attic: Pull Down Stairs
- Fireplace features: Family Room, Outside, Porch, Propane, Wood Burning
Interior area
- Total structure area: 4,646
- Total interior livable area: 4,646 sqft
- Finished area above ground: 4,646
- Finished area below ground: 0
Property
Parking
- Total spaces: 5
- Parking features: Driveway, Attached Garage, Garage Door Opener, Garage Faces Side, Keypad Entry, Garage on Main Level
- Attached garage spaces: 3
- Uncovered spaces: 2
Features
- Levels: Two
- Stories: 2
- Patio & porch: Covered, Deck, Enclosed, Front Porch, Patio, Rear Porch, Screened
- Exterior features: Gas Grill, In-Ground Irrigation
- Pool features: Community
- Has spa: Yes
- Spa features: Heated
- Fencing: Back Yard,Fenced
- Has view: Yes
- View description: Long Range, Water, Year Round
- Has water view: Yes
- Water view: Water
- Waterfront features: Beach - Public, Boat Slip (Deed), Paddlesport Launch Site - Community, Personal Watercraft Lift
- Body of water: Lake Wylie
Lot
- Size: 1.14 Acres
- Features: Level, Sloped, Views
Details
- Parcel number: 203818
- Zoning: GR
- Special conditions: Standard
- Other equipment: Network Ready, Surround Sound
Construction
Type & style
- Home type: SingleFamily
- Property subtype: Single Family Residence
Materials
- Fiber Cement, Shingle/Shake, Stone Veneer, Wood
- Foundation: Crawl Space
Condition
- New construction: No
- Year built: 2005
Utilities & green energy
- Sewer: Public Sewer, Private Sewer
- Water: City
- Utilities for property: Cable Connected, Electricity Connected, Fiber Optics, Phone Connected, Propane, Satellite Internet Available, Underground Power Lines, Underground Utilities, Wired Internet Available
Community & HOA
Community
- Features: Boat Storage, Clubhouse, Gated, Lake Access, Picnic Area, Playground, Pond, Putting Green, Recreation Area, Street Lights, Tennis Court(s), Walking Trails
- Security: Carbon Monoxide Detector(s), Security System, Smoke Detector(s)
- Subdivision: Reflection Pointe
HOA
- Has HOA: Yes
- HOA fee: $1,347 semi-annually
- HOA name: Property Matters Realty
- HOA phone: 704-861-0833
- Second HOA fee: $1,025 annually
- Second HOA name: Reflection Pointe Boat HOA
Location
- Region: Belmont
Financial & listing details
- Price per square foot: $294/sqft
- Tax assessed value: $1,079,890
- Date on market: 4/10/2026
- Cumulative days on market: 44 days
- Listing terms: Cash,Conventional
- Electric utility on property: Yes
- Road surface type: Concrete, Paved
Price history
| Date | Event | Price |
|---|---|---|
| 6/25/2026 | Sold | $1,365,000-5.9%$294/sqft |
Source:  Canopy MLS as distributed by MLS GRID #4364266 Report a problem Canopy MLS as distributed by MLS GRID #4364266 Report a problem | ||
| 6/8/2026 | Pending sale | $1,450,000$312/sqft |
Source: Canopy MLS as distributed by MLS GRID #4364266 Report a problem | ||
| 4/10/2026 | Listed for sale | $1,450,000$312/sqft |
Source: Canopy MLS as distributed by MLS GRID #4364266 Report a problem | ||
Public tax history
Tax history is unavailable.
Neighborhood: 28012
Nearby homes
- $1,364,9004 bd3 ba4.1k sqft4017 Beechwood Spring Ln, Belmont, NC 28012Off Market
- $90,2200.92 Acres4021 Beechwood Spring Ln, Belmont, NC 28012Off Market
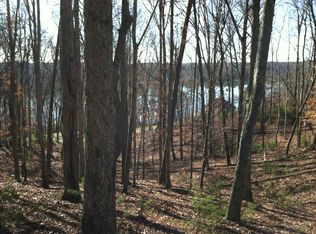
- $--0.92 Acres4021 Beechwood Spring Ln #50, Belmont, NC 28012Off Market
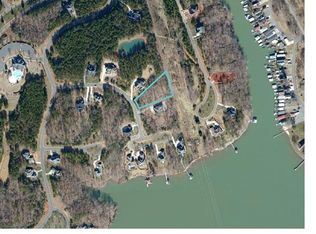
- $150,0000.77 Acres4013 Beechwood Spring Ln, Belmont, NC 28012Sold
- $--0.77 Acres4013 Beechwood Spring Ln #48, Belmont, NC 28012Off Market
- $1,069,6004 bd4 ba3.5k sqft4025 Beechwood Spring Ln, Belmont, NC 28012Off Market
- $1,190,0003 bd4 ba3.2k sqft4009 Beechwood Spring Ln, Belmont, NC 28012Sold
- $688,200-- bd-- ba-- sqft3031 Lake Pointe Dr, Belmont, NC 28012Off Market
Nearby schools
GreatSchools rating
- NAJ B Page Primary SchoolGrades: PK-1Distance: 5.4 mi
- 5/10Belmont Middle SchoolGrades: 6-8Distance: 4.4 mi
- 8/10South Point High SchoolGrades: 9-12Distance: 4.6 mi
Schools provided by the listing agent
- Elementary: Belmont Central
- Middle: Belmont
- High: South Point (NC)
Source: Canopy MLS as distributed by MLS GRID. This data may not be complete. We recommend contacting the local school district to confirm school assignments for this home.
Get a cash offer in 3 minutes
Find out how much your home could sell for in as little as 3 minutes with a no-obligation cash offer.
Estimated market value
$1,365,000
Get a cash offer in 3 minutes
Find out how much your home could sell for in as little as 3 minutes with a no-obligation cash offer.
Estimated market value
$1,365,000
- North Carolina
- Gaston County
- Belmont
- 28012
- 4017 Beechwood Spring Ln Unit 49
Nearby cities
Nearby zip codes
Other Belmont Topics
