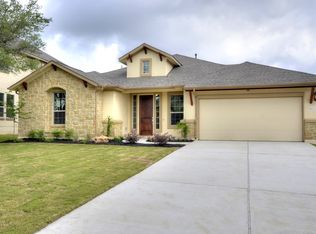
**This home offers a highly attractive assumable loan at 2.375%** Perched in the acclaimed Travisso community of Leander, 4017 Benetton Way offers a perfect blend of Hill Country serenity and modern functional luxury. This home is designed for effortless living, featuring a rare and thoughtful layout with four spacious bedrooms plus a dedicated home office all conveniently located on the main floor. At the heart of the home, the chef’s kitchen is a showstopper, anchored by expansive granite countertops and a sleek suite of stainless steel appliances. Whether you’re hosting a holiday dinner or grabbing a quick bite at the breakfast bar, this space flows seamlessly into the living areas. When you need a little extra room to roam, head upstairs to find a massive second living area- the ultimate spot for a media room, play space, or a quiet retreat.Living here means more than just a beautiful interior; it’s a lifestyle upgrade. You’re minutes from the NW Austin tech corridor and in top-tier Leander ISD. On the weekends, take advantage of the Palazzo Clubhouse and The Forum, or simply soak in those iconic Texas Hill Country views.To make the transition even smoother, this home has been pre-inspected for total peace of mind. It’s a rare find that checks every single box.
Active
$749,000
4017 Benetton Way, Leander, TX 78641
4beds
2,954sqft
Single Family Residence
Built in 2015
0.33 Acres Lot
$-- Zestimate®
$254/sqft
$90/mo HOA
What's special
Four spacious bedroomsExpansive granite countertopsBreakfast bar
- 35 days |
- 503 |
- 30 |
Zillow last checked:
Listing updated:
Listed by:
Ben Pierson (512) 575-3644,
Compass RE Texas, LLC (512) 575-3644
Source: Unlock MLS,MLS#: 4879921
Loading...
Facts & features
Interior
Bedrooms & bathrooms
- Bedrooms: 4
- Bathrooms: 4
- Full bathrooms: 3
- 1/2 bathrooms: 1
- Main level bedrooms: 4
Heating
- Heat Pump, Natural Gas
Cooling
- Central Air
Appliances
- Included: Dishwasher, Disposal, Gas Cooktop, Microwave, Double Oven, Stainless Steel Appliance(s), Gas Water Heater
Features
- Breakfast Bar, Coffered Ceiling(s), Granite Counters, French Doors, In-Law Floorplan, Interior Steps, Multiple Living Areas, Pantry, Primary Bedroom on Main, Recessed Lighting, Study/Home Office, Walk-In Closet(s), Wired for Sound
- Flooring: Carpet, Tile, Wood
- Windows: Double Pane Windows
- Number of fireplaces: 1
- Fireplace features: Gas Log, Living Room
Interior area
- Total interior livable area: 2,954 sqft
Property
Parking
- Total spaces: 3
- Parking features: Attached, Garage Door Opener, Garage Faces Front
- Attached garage spaces: 3
Accessibility
- Accessibility features: None
Features
- Levels: Two
- Stories: 2
- Patio & porch: Covered, Patio
- Exterior features: Gutters Full
- Pool features: None
- Spa features: None
- Fencing: Fenced, Wrought Iron
- Has view: Yes
- View description: Hill Country
- Waterfront features: None
Lot
- Size: 0.33 Acres
- Features: Curbs, Sprinkler - Automatic, Sprinkler - Back Yard, Sprinklers In Front, Trees-Moderate, Xeriscape
Details
- Additional structures: None
- Parcel number: 05025005390000
- Special conditions: Standard
Construction
Type & style
- Home type: SingleFamily
- Property subtype: Single Family Residence
Materials
- Foundation: Slab
- Roof: Composition
Condition
- Resale
- New construction: No
- Year built: 2015
Details
- Builder name: Grand Haven Homes
Utilities & green energy
- Sewer: Public Sewer
- Water: Public
- Utilities for property: Electricity Available, Internet-Cable, Natural Gas Available, Phone Available
Community & HOA
Community
- Features: Cluster Mailbox, Park, Pool
- Subdivision: Travisso Sec 1 Ph 2
HOA
- Has HOA: Yes
- Services included: Common Area Maintenance
- HOA fee: $540 semi-annually
- HOA name: Travisso HOA
Location
- Region: Leander
Financial & listing details
- Price per square foot: $254/sqft
- Tax assessed value: $678,200
- Annual tax amount: $17,820
- Date on market: 6/4/2026
- Listing terms: Assumable,Cash,Conventional,VA Loan
- Electric utility on property: Yes
Estimated market value
Not available
Estimated sales range
Not available
Not available
Price history
| Date | Event | Price |
|---|---|---|
| 7/3/2026 | Listed for rent | $3,650$1/sqft |
Source: Unlock MLS #7294000 Report a problem | ||
| 6/4/2026 | Listed for sale | $749,000+44%$254/sqft |
Source: | ||
| 9/24/2020 | Sold | -- |
Source: Agent Provided Report a problem | ||
| 8/24/2020 | Pending sale | $520,000$176/sqft |
Source: Turn Key Property Group #1949420 Report a problem | ||
| 7/17/2020 | Price change | $520,000-1%$176/sqft |
Source: Turn Key Property Group #1949420 Report a problem | ||
| 6/25/2020 | Listed for sale | $525,000$178/sqft |
Source: Turn Key Property Group #1949420 Report a problem | ||
| 9/10/2015 | Sold | -- |
Source: Agent Provided Report a problem | ||
Public tax history
| Year | Property taxes | Tax assessment |
|---|---|---|
| 2025 | -- | $678,200 +9.3% |
| 2024 | -- | $620,770 +6.3% |
| 2023 | -- | $583,868 +10% |
| 2022 | -- | $530,789 +10% |
| 2021 | -- | $482,535 +16% |
| 2020 | $11,344 | $415,943 |
| 2019 | -- | $415,943 +1.1% |
| 2018 | $10,981 | $411,328 +4.4% |
| 2017 | $10,981 | $394,000 -5.3% |
| 2016 | -- | $415,970 +540% |
| 2015 | -- | $65,000 |
Find assessor info on the county website
Monthly payment
Est. payment$--/mo
Payment breakdown
Explore the cost of this home by adjusting the details. Changes won't be saved.All calculations are estimates and provided by Zillow, Inc. for informational purposes only. Actual amounts may vary.
HOA fees may include property taxes on listings classified as Co-Ops. Contact the listing agent and/or owner for fee details.
Mortgage interest rates are dependent on a number of factors, including credit score, down payment, and repayment length. Interest rate data provided by Zillow Group Marketplace, Inc. as of 1/1/1970 from various mortgage lenders with which we have lead or other similar arrangements; the Estimated Payment is an average of those rates.
See how much you could borrow to make a competitive offer.
Climate risks
Neighborhood: 78641
Nearby schools
GreatSchools rating
- 6/10C. C. Mason Elementary School (Col. Charles Clayborn)Grades: PK-5Distance: 2.8 mi
- 8/10Running Brushy Middle SchoolGrades: 6-8Distance: 2.5 mi
- 8/10Cedar Park High SchoolGrades: 9-12Distance: 5.2 mi
Schools provided by the listing agent
- Elementary: CC Mason
- Middle: Running Brushy
- High: Leander High
- District: Leander ISD
Source: Unlock MLS. This data may not be complete. We recommend contacting the local school district to confirm school assignments for this home.
A local agent can set up tours, give advice and negotiate with sellers.
A local lender can help you make sure your offer is ready when you are.
- Texas
- Travis County
- Leander
- 78641
- 4017 Benetton Way