Skip main navigation
Off market
  • $495,000

    4017 Blue Stem Blvd, Melissa, TX 75454

    4beds
    2,964sqft
    SingleFamily
    Built in 2021
    7,797 Square Feet Lot
    $495,000 Zestimate®
    $167/sqft
    $2,927 Estimated rent

    Home value

    $495,000

    $465,000 - $525,000

    $2,927/mo

    Zestimate® history
    Loading
    Loading...

    Owner options

    List your home for rent

    $2,927/mo

    Rent Zestimate®

    Find your next renter with Zillow Rental Manager. Plus, with online applications, you can quickly screen prospective tenants – for free.

    Learn more

    $2,927/mo

    Rent Zestimate®

    Refinance and save

    $3,280/mo

    Est. payment

    Refinancing to a lower rate could help reduce your monthly payments and save thousands over the life of the loan.

    See today's rates

    $3,280/mo

    Est. payment

    Explore your selling options

    Work with a Zillow partner agent

    Leverage their expertise and Zillow's premium Showcase listings to get your home seen by more buyers.

    Get started

    List with your own agent

    Get your home in front of millions of buyers by listing it on Zillow.

    Learn how to do it

    Sell it yourself

    Take full control of how buyers see your home on Zillow by listing For Sale by Owner (FSBO).

    List your home

    What's special

    Covered patioGuest suiteKitchen-dining-family roomFireplaceLarge walk-in closet

    Beautiful new Ashton Woods home less than 10 miles from McKinney, minutes from SH-121 and within the amenity-rich, master planned community of Meadow Run in Melissa. Inside this all-brick exterior home, luxury timeless signature collection finishes of pure white shaker cabinetry, white subway backsplash tile, tile fireplace, and satin nickel lighting that brighten the interior. A study, with double door entry, provides a private home office space. This floorplan is made for entertaining with a formal dining room, breakfast area, spacious eat-in island, open kitchen-dining-family room, and a butler's pantry connecting the dining room to the kitchen. Beautifully designed, the kitchen is complete with a pull-out waste basket, undermount single bowl sink, spot resistant faucet, Quartz countertops, Whirlpool stainless steel appliances, a built-in oven and microwave, and walk-in storage pantry. Enjoy this 60' lot from the backyard covered patio complete with a gas drop! The first-floor primary suite features a bedroom ceiling fan, double-sink vanity, tub, shower, and large walk-in closet. Off the 2-story foyer, a gorgeous open staircase with modern newels leads to the upstairs bedrooms, bathrooms, and a grand game room. One secondary bedroom is more secluded from the others making it a perfect guest suite. Additionally, this home has a family room ceiling fan, wood vinyl flooring, brushed nickel door hardware, a 2-car garage, and a smart home system!

    This property is off market, which means it's not currently listed for sale or rent on Zillow. This may be different from what's available on other websites or public sources.

    Facts & features

    Interior

    Bedrooms & bathrooms
    • Bedrooms: 4
    • Bathrooms: 4
    • Full bathrooms: 3
    • 1/2 bathrooms: 1
    Heating
    • Forced air, Gas
    Cooling
    • Central
    Appliances
    • Included: Dishwasher, Garbage disposal, Microwave, Range / Oven
    Features
    • Flooring: Carpet
    • Has fireplace: Yes
    • Fireplace features: Electric
    Interior area
    • Total interior livable area: 2,964 sqft

    Property

    Parking
    • Total spaces: 2
    • Parking features: Garage - Attached, On-street
    Features
    • Exterior features: Other, Shingle (Not Wood), Wood products, Brick, Composition
    Lot
    • Size: 7,797 Square Feet
    Details
    • Parcel number: R1207800J02001

    Construction

    Type & style
    • Home type: SingleFamily
    Materials
    • Wood
    • Foundation: Slab
    • Roof: Composition
    Condition
    • Year built: 2021

    Community & HOA

    Location
    • Region: Melissa

    Financial & listing details

    • Price per square foot: $167/sqft
    • Tax assessed value: $514,307
    • Annual tax amount: $7,843

    Price history

    DateEventPrice
    9/30/2021Listing removed--
    Source: Ashton Woods Homes Report a problem
    8/19/2021Listed for sale$511,000$172/sqft
    Source: Ashton Woods Homes Report a problem

    Public tax history

    YearProperty taxesTax assessment
    2025$7,843 -21.8%$514,307 -0.5%
    2024$10,023 -12.4%$516,686 -12.2%
    2023$11,436 +206.6%$588,631 +236.5%
    2022$3,730 +246.6%$174,908 +270.2%
    2021$1,076 +18.6%$47,250 +21.2%
    2020$907 $39,000
    Find assessor info on the county website

    Neighborhood: 75454

    Nearby schools

    GreatSchools rating
    Schools provided by the listing agent
    • Elementary: Willow Wood Elementary School
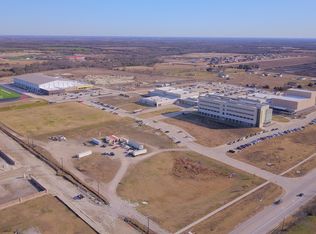
    • Middle: Melissa Middle School
    • High: Melissa High School
    • District: Melissa

    Source: The MLS. This data may not be complete. We recommend contacting the local school district to confirm school assignments for this home.

    Get a cash offer in 3 minutes
    Find out how much your home could sell for in as little as 3 minutes with a no-obligation cash offer.
    Estimated market value
    $495,000
    Get a cash offer in 3 minutes
    Find out how much your home could sell for in as little as 3 minutes with a no-obligation cash offer.
    Estimated market value
    $495,000