This 3-bedroom, 2-bathroom ranch-style home is comfortable and functional. This residence boasts extra square footage, providing ample space for all your living needs. Step inside and be greeted by a spacious living area, perfect for cozy evenings with loved ones or lively gatherings with friends. The waterproof vinyl flooring throughout not only adds a touch of modern elegance but also ensures easy maintenance for years to come. The eat-in kitchen offers lots of storage and has room for a larger table to accommodate your family and friends. A separate laundry room makes household chores a breeze. With three generously sized bedrooms, everyone in the family can enjoy their own private retreat. This home has been equipped with newer heating, air, and a water heater, ensuring efficient and reliable operation to keep you warm during the chilly months and provide ample hot water for your daily needs. The backyard is spacious and perfect for hosting summer barbecues, outdoor dining, or simply relaxing under the sun. ??????
Sold for $180,000
$180,000
4017 Buckland Sq, Owensboro, KY 42301
3beds
1,592sqft
Single Family Residence, Residential
Built in 1976
6,400 Square Feet Lot
$216,700 Zestimate®
$113/sqft
$1,631 Estimated rent
Home value
$216,700
$206,000 - $228,000
$1,631/mo
Zestimate® history
Owner options
List your home for rent
$1,631/mo
Rent Zestimate®
Find your next renter with Zillow Rental Manager. Plus, with online applications, you can quickly screen prospective tenants – for free.
$1,631/mo
Rent Zestimate®
Refinance and save
$1,165/mo
Est. payment
Refinancing to a lower rate could help reduce your monthly payments and save thousands over the life of the loan.
$1,165/mo
Est. payment
Explore your selling options
Work with a Zillow partner agent
Leverage their expertise and Zillow's premium Showcase listings to get your home seen by more buyers.
Get startedList with your own agent
Get your home in front of millions of buyers by listing it on Zillow.
Learn how to do itSell it yourself
Take full control of how buyers see your home on Zillow by listing For Sale by Owner (FSBO).
List your homeWhat's special
Waterproof vinyl flooring throughoutModern eleganceEat-in kitchenLots of storageOutdoor dining
Zillow last checked:
Listing updated:
Listed by:
The Lewis Group 270-302-3426,
KELLER WILLIAMS ELITE,
Stephen Lewis 270-302-3426,
KELLER WILLIAMS ELITE
Bought with:
Jennifer Legg, 220099
Supreme Dream Realty, LLC
Source: Greater Owensboro Realtor Association,MLS#: 88960
Facts & features
Interior
Bedrooms & bathrooms
- Bedrooms: 3
- Bathrooms: 2
- Full bathrooms: 2
Primary bedroom
- Level: First
Dining room
- Features: Dining Area
Heating
- Forced Air, Natural Gas
Cooling
- Ceiling Fan(s), Central Air
Appliances
- Included: Dishwasher, Exhaust Fan, Microwave, Range, Refrigerator, Gas Water Heater
Features
- Ceiling Fan(s)
- Doors: Storm Door(s)
- Basement: None
- Attic: Access Only
- Has fireplace: Yes
- Fireplace features: Living Room
Interior area
- Total structure area: 1,592
- Total interior livable area: 1,592 sqft
- Finished area above ground: 1,592
- Finished area below ground: 0
Property
Parking
- Parking features: Concrete
- Has uncovered spaces: Yes
Features
- Levels: One
- Stories: 1
- Patio & porch: Patio
- Has private pool: Yes
- Pool features: Above Ground
- Fencing: Privacy
Lot
- Size: 6,400 Square Feet
- Dimensions: 64 x 100
- Features: Level, Landscaped
Details
- Parcel number: 004242A00900000
Construction
Type & style
- Home type: SingleFamily
- Architectural style: Ranch
- Property subtype: Single Family Residence, Residential
Materials
- Brick
- Foundation: Slab
- Roof: Shingle
Condition
- New construction: No
- Year built: 1976
Utilities & green energy
- Sewer: Public Sewer
- Water: Public
Community & HOA
Community
- Subdivision: Tamarack Park
HOA
- Has HOA: No
Location
- Region: Owensboro
Financial & listing details
- Price per square foot: $113/sqft
- Tax assessed value: $155,300
- Annual tax amount: $405
- Date on market: 2/12/2024
Price history
| Date | Event | Price |
|---|---|---|
| 4/17/2024 | Sold | $180,000-4.8%$113/sqft |
Source:  Greater Owensboro Realtor Association #88960 Report a problem Greater Owensboro Realtor Association #88960 Report a problem | ||
| 3/11/2024 | Pending sale | $189,000$119/sqft |
Source: Greater Owensboro Realtor Association #88960 Report a problem | ||
| 2/24/2024 | Price change | $189,000-3.1%$119/sqft |
Source: Greater Owensboro Realtor Association #88960 Report a problem | ||
| 2/12/2024 | Listed for sale | $195,000+52.9%$122/sqft |
Source: Greater Owensboro Realtor Association #88960 Report a problem | ||
| 10/30/2017 | Sold | $127,500+2.1%$80/sqft |
Source: Greater Owensboro Realtor Association #72092 Report a problem | ||
| 9/15/2017 | Price change | $124,900-2%$78/sqft |
Source: RISNER & ASSOCIATES REALTY INC #72092 Report a problem | ||
| 7/19/2017 | Price change | $127,500-1.9%$80/sqft |
Source: TRIPLE CROWN REALTY GROUP, LLC #71619 Report a problem | ||
| 6/8/2017 | Listed for sale | $130,000-3.7%$82/sqft |
Source: KELLER WILLIAMS ELITE #71342 Report a problem | ||
| 5/13/2009 | Sold | $135,000$85/sqft |
Source: Public Record Report a problem | ||
Public tax history
| Year | Property taxes | Tax assessment |
|---|---|---|
| 2024 | $405 | $155,300 +21.8% |
| 2023 | -- | $127,500 |
| 2022 | -- | $127,500 |
| 2021 | -- | $127,500 |
| 2020 | $337 | $127,500 |
| 2019 | $337 -0.8% | $127,500 |
| 2018 | $339 -70.8% | $127,500 +18.1% |
| 2017 | $1,161 | $108,000 |
| 2016 | $1,161 | $108,000 |
| 2015 | -- | $108,000 |
| 2014 | $280 | $108,000 +3.3% |
| 2010 | -- | $104,500 |
| 2009 | -- | $104,500 |
Find assessor info on the county website
Neighborhood: 42301
Nearby homes
- $206,9003 bd2 ba1.2k sqft4023 Buckland Sq, Owensboro, KY 42301Off Market
- $190,4003 bd1 ba1.1k sqft2343 Sir Wren Ct, Owensboro, KY 42301Off Market
- $255,0004 bd2 ba2k sqft2352 Bulfinch Ave, Owensboro, KY 42301Sold
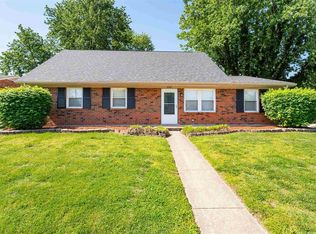
- $179,9003 bd1 ba1k sqft2346 Bulfinch Ave, Owensboro, KY 42301Off Market
- $191,0003 bd1 ba1.1k sqft2337 Sir Wren Ct, Owensboro, KY 42301Off Market
- $195,7003 bd2 ba1.2k sqft2340 Bulfinch Ave, Owensboro, KY 42301Off Market
- $203,1003 bd2 ba1.2k sqft4018 Buckland Sq, Owensboro, KY 42301Off Market
- $187,4003 bd1 ba1.1k sqft4024 Buckland Sq, Owensboro, KY 42301Off Market
Nearby schools
GreatSchools rating
- 6/10F T Burns Elementary SchoolGrades: PK-5Distance: 1 mi
- 7/10F T Burns Middle SchoolGrades: 6-8Distance: 1 mi
- 7/10Apollo High SchoolGrades: 9-12Distance: 0.4 mi
Schools provided by the listing agent
- Elementary: Burns Elementary School
- Middle: BURNS MIDDLE SCHOOL
- High: APOLLO HIGH SCHOOL
Source: Greater Owensboro Realtor Association. This data may not be complete. We recommend contacting the local school district to confirm school assignments for this home.


Get pre-qualified for a loan
At Zillow Home Loans, we can pre-qualify you in as little as 5 minutes with no impact to your credit score.An equal housing lender. NMLS #10287.
Sell for more on Zillow
Get a Zillow Showcase℠ listing at no additional cost and you could sell for .
$216,700
2% more
+$4,334
With Zillow Showcase(estimated)
$221,034
- Kentucky
- Daviess County
- Owensboro
- 42301
- 4017 Buckland Sq
Nearby cities
Nearby neighborhoods
Nearby zip codes
Other Owensboro Topics
