Welcome to 4017 Carolina Bay Drive, a move-in ready, single-story ranch home in Oak Hill Plantation where the big-ticket updates have already been taken care of! The roof, HVAC system, water heater, fence, stove, refrigerator, and microwave were all replaced in 2021, offering exceptional peace of mind and making this 4-bedroom, 2-bath home a true turnkey opportunity in Moncks Corner. With hard-surface flooring throughout and no carpet, this home offers low-maintenance living along with a bright, functional floor plan designed for everyday comfort. The spacious living room flows into the dining area and eat-in kitchen, featuring rich wood cabinetry, ample counter space, and stainless steel appliances. The primary bedroom provides a comfortable retreat, while three additional bedrooms offer flexibility for guests, a home office, hobbies, or everyday living. Outside, the newer privacy fence encloses a shady backyard with mature foliage and a private patio ideal for grilling, entertaining, gardening, or enjoying your morning coffee. An attached two-car garage provides convenient parking and storage. Located in Oak Hill Plantation, this home offers the best of peaceful Moncks Corner living with convenient access to Summerville, Charleston, shopping, dining, Lake Moultrie, and area recreation. For buyers searching for a move-in ready, low-maintenance 4-bedroom home in Moncks Corner with major systems and appliances already updated, 4017 Carolina Bay Drive delivers value from day one.
Active
Price cut: $19.9K (9/25)
$300,000
4017 Carolina Bay Dr, Moncks Corner, SC 29461
4beds
1,766sqft
Single Family Residence
Built in 2004
7,840 Square Feet Lot
$296,100 Zestimate®
$170/sqft
$-- HOA
What's special
Newer privacy fenceAmple counter spaceStainless steel appliancesBright functional floor planHard-surface flooring throughoutRich wood cabinetry
- 17 days
- 558
- 122
Likely to sell faster than
Zillow last checked:
Listing updated:
Listed by:
Carolina One Real Estate 843-779-8660
Source: CTMLS,MLS#: 26025595
Facts & features
Interior
Bedrooms & bathrooms
- Bedrooms: 4
- Bathrooms: 2
- Full bathrooms: 2
Rooms
- Room types: Great Room, Dining Room, Eat-In-Kitchen, Foyer, Great, Laundry, Pantry, Separate Dining
Heating
- Electric, Heat Pump
Cooling
- Central Air
Appliances
- Laundry: Washer Hookup, Electric Dryer Hookup, Laundry Room
Features
- Garden Tub/Shower, Walk-In Closet(s), Ceiling Fan(s), Eat-in Kitchen, Entrance Foyer, Pantry
- Flooring: Luxury Vinyl
- Doors: Some Storm Door(s)
- Windows: Storm Window(s), Thermal Windows/Doors, Window Treatments
- Has fireplace: No
Interior area
- Total structure area: 1,766
- Total interior livable area: 1,766 sqft
Property
Parking
- Total spaces: 4.5
- Parking features: Attached, Off Street, Garage
- Attached garage spaces: 4.5
Features
- Levels: One
- Stories: 1
- Entry location: Ground Level
- Patio & porch: Front Porch, Patio
Lot
- Size: 7,840 Square Feet
- Features: Cul-De-Sac, 0 - .5 Acre
Details
- Parcel number: 1620103073
Construction
Type & style
- Home type: SingleFamily
- Architectural style: Ranch
- Property subtype: Single Family Residence
Materials
- Vinyl Siding
- Foundation: Slab
- Roof: Architectural
Condition
- New construction: No
- Year built: 2004
Utilities & green energy
- Sewer: Public Sewer
- Water: Public
Community & HOA
Community
- Subdivision: Oak Hill Plantation
Location
- Region: Moncks Corner
Financial & listing details
- Price per square foot: $170/sqft
- Tax assessed value: $273,300
- Annual tax amount: $1,345
- Date on market: 9/11/2026
- Listing terms: Any,Conventional,FHA,State Housing Authority,USDA Loan,VA Loan
Estimated market value
$296,100
$281,000 - $311,000
$2,151/mo
Price history
| Date | Event | Price |
|---|---|---|
| 9/25/2026 | Price change | $300,000-6.2%$170/sqft |
Source:  CTMLS #26025595 Report a problem CTMLS #26025595 Report a problem | ||
| 9/11/2026 | Listed for sale | $319,900+109.1%$181/sqft |
Source: CTMLS #26025595 Report a problem | ||
| 2/19/2009 | Sold | $153,000+6%$87/sqft |
Source: Public Record Report a problem | ||
| 12/3/2004 | Sold | $144,380$82/sqft |
Source: Public Record Report a problem | ||
Public tax history
| Year | Property taxes | Tax assessment |
|---|---|---|
| 2025 | $1,345 +7.2% | $7,010 |
| 2024 | $1,254 +11.2% | $7,010 +14.9% |
| 2023 | $1,128 -6.6% | $6,100 |
| 2022 | $1,207 -41.9% | $6,100 |
| 2021 | $2,079 +72% | $6,100 |
| 2020 | $1,209 +15.7% | $6,100 +15.1% |
| 2018 | $1,044 | $5,300 -0.1% |
| 2017 | $1,044 +32.5% | $5,304 +0.1% |
| 2016 | $788 | $5,300 |
| 2015 | $788 | $5,300 |
| 2014 | $788 | $5,300 +3.9% |
| 2012 | -- | $5,100 -15.6% |
| 2010 | -- | $6,040 -18.3% |
| 2007 | $1,825 +5% | $7,390 |
| 2006 | $1,738 -2.4% | $7,390 |
| 2005 | $1,781 | $7,390 |
Find assessor info on the county website
Monthly payment
Est. payment
Payment breakdown
Explore the cost of this home by adjusting the details. Changes won't be saved.Climate risks
Neighborhood: 29461
Nearby schools
Schools provided by the listing agent
- Elementary: Berkeley
- Middle: Berkeley
- High: Berkeley
Source: CTMLS. This data may not be complete. We recommend contacting the local school district to confirm school assignments for this home.
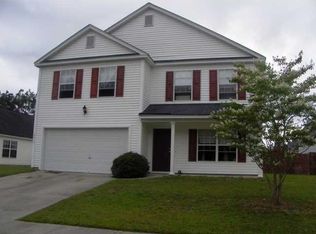
- $323,600-- bd-- ba2k sqft4019 Carolina Bay Dr, Moncks Corner, SC 29461Off Market
- $344,3005 bd2 ba2.6k sqft4015 Carolina Bay Dr, Moncks Corner, SC 29461Off Market
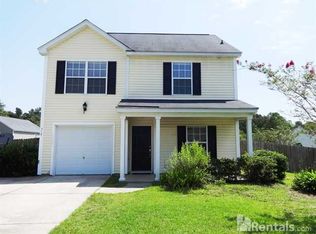
- $364,000-- bd2 ba2.6k sqft709 Resinwood Rd, Moncks Corner, SC 29461Off Market
- $264,8003 bd2 ba1.3k sqft710 Resinwood Rd, Moncks Corner, SC 29461Off Market
Similar homes
- $315,0004 bd3 ba1.6k sqft2051 Robin Wood Blvd, Moncks Corner, SC 29461For Sale

 MLS ID #26022593, Kandi Mangual. CTMLS
 - $320,0004 bd3 ba1.6k sqft226 Emerald Isle Dr, Moncks Corner, SC 29461For Sale
 MLS ID #26016932, Yaser Perez. CTMLS
 - $349,3003 bd3 ba2.4k sqft1009 Golden Aspen Dr, Moncks Corner, SC 29461For Sale
 MLS ID #26018651, Sean Williams. CTMLS
 - $329,9003 bd2 ba1.4k sqft228 Maywood Dr, Moncks Corner, SC 29461For Sale
 MLS ID #26025545, Thomas Jones. CTMLS
 - $342,0004 bd4 ba1.8k sqft115 Worthington Dr, Moncks Corner, SC 29461For SaleMLS ID #26024439, Michael Fox. CTMLS
- $300,0003 bd3 ba1.3k sqft256 Oglethorpe Cir, Moncks Corner, SC 29461For SaleMLS ID #26012255, Scott Kafka. CTMLS
- $335,0003 bd2 ba1.4k sqft477 Foxbank Plantation Blvd, Moncks Corner, SC 29461For SaleMLS ID #26021477, Brenda Artis. CTMLS
- $349,9993 bd2 ba1.6k sqft385 Spruce Ivy St, Moncks Corner, SC 29461For SaleMLS ID #26024385, Cristy Britton. CTMLS
- $349,0003 bd3 ba1.7k sqft208 Woodbrook Way, Moncks Corner, SC 29461For SaleMLS ID #25029293, Tim Davies. CTMLS
- $379,0003 bd3 ba2.5k sqft406 Glenmore Dr, Moncks Corner, SC 29461For SaleMLS ID #26020603, Kandi Mangual. CTMLS
- $399,5004 bd3 ba2.3k sqft808 Neosho Ct, Moncks Corner, SC 29461For SaleMLS ID #26023008, Adam Perrella. CTMLS
- $325,0004 bd2 ba1.7k sqft101 Glebe Rd, Summerville, SC 29485For SaleMLS ID #26026089, Jennifer Cakebread. CTMLS
- $289,9003 bd2 ba1.2k sqft433 Courtland Dr, Summerville, SC 29486For SaleMLS ID #26025267, Holly Bourque. CTMLS
- $310,0003 bd2 ba1.4k sqft1104 Longpoint Rd, Cross, SC 29436For SaleMLS ID #26018749, Michelle Driggers. CTMLS
- $325,0003 bd3 ba1.6k sqft431 Watershed Dr, Goose Creek, SC 29445For SaleMLS ID #26024880, Amanda Gaskins. CTMLS
- $339,5005 bd3 ba2.4k sqft153 Wild Holly Dr, Moncks Corner, SC 29461For SaleMLS ID #26003095, Barbara (ba) Jones. CTMLS
- $340,0003 bd3 ba1.8k sqft656 Redbud Ln, Summerville, SC 29486For SaleMLS ID #26024374, Melissa Pugh. CTMLS
- $345,0004 bd2 ba1.9k sqft1048 Briar Rose Ln, Ladson, SC 29456For SaleMLS ID #26025743, Janea Mccoy. CTMLS
- $309,9994 bd3 ba2.1k sqft223 Longford Dr, Summerville, SC 29483For SaleMLS ID #26024060, Garrett Henson. CTMLS
- $310,0003 bd3 ba1.5k sqft144 Two Pond Loop, Ladson, SC 29456For SaleMLS ID #26023221, Heather Hansen. CTMLS
