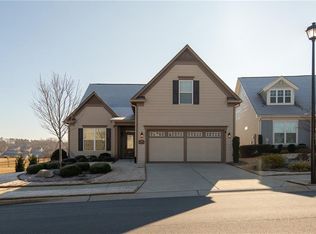
Welcome to the award-winning 55+ community of Cresswind at Lake Lanier. This beautifully appointed Cypress model with over $60,000 in upgrades offers an abundance of added features for comfort and convenience. This meticulously cared for home offers 2170 square feet with 3 spacious bedrooms, 3 full baths, PLUS an office. The backyard offers a magnificent panoramic view that captures the stunning sunrises and sunsets. Enter through the leaded glass front door to impressive hardwood flooring, attractive wainscoting in the entry foyer and dining area, and elegant crown molding surrounding the great room, primary bedroom and the office. The great room has a cozy gas fireplace and beautiful draperies framing the glass French doors that lead your eyes to the peaceful view of the ever-changing sky. The gourmet, eat-in kitchen boasts a convenient island with a charming pot rack, under-cabinet lighting, built-in oven, gas cooktop, white cabinets, granite counters, a pantry, breakfast bar and a Bosch dishwasher. A comfortable primary bedroom provides two spacious closets, a primary bath with walk-in shower, and dual vanities. The guest room and full bath will make any guest feel welcome. The laundry room includes a sink and cabinets for storage. The bedroom upstairs has a generous walk-in closet and a full bath. The space would also be perfect to use as a craft room or man-cave. Move outside to enjoy the extended 18x18 covered, stamped concrete patio with a remote-controlled screen to open the space or close it up when needed. The front yard and the fenced backyard were professionally landscaped by Fockele Gardens, and a brick border lines all the garden beds. The side yard is easy to access with a stone walkway, and an underground drain was installed to route the rainwater directly to the main drain behind the houses. Top it all off with an EXTENDED garage, Radiant Barrier insulation in the attic, closet organizers in primary bedroom closets, a whole house surge protector, a hard-wired smoke detector upstairs, and the exterior was painted in 2021. Award-winning Cresswind at Lake Lanier offers Kayaking, fishing, courtesy boat docks, over 120 clubs, arts and crafts room, pickleball, tennis, indoor & outdoor pools, state-of-the-art gym, dance & fitness classes, card and games, billiards, plays, chorus, indoor and outdoor concerts and dances, TGIF, trivia, karaoke, and more! We have an on-site activities director and property manager, too. The HOA dues cover yard maintenance, trash pickup, and Spectrum cable. I've lived here 10+ years - Come join us and start living the life!
Closed
Zillow last checked:
Listing updated:
Bought with:
TOODIE F MURRAY, 206373
RE/MAX Around Atlanta Realty
Source: FMLS GA,MLS#: 7358296
Price history
| Date | Event | Price |
|---|---|---|
| 6/11/2024 | Sold | $602,500-1.1%$278/sqft |
Source:  FMLS GA #7358296 Report a problem FMLS GA #7358296 Report a problem | ||
| 5/25/2024 | Pending sale | $609,000$281/sqft |
Source: FMLS GA #7358296 Report a problem | ||
| 5/20/2024 | Contingent | $609,000$281/sqft |
Source:  HomeSmart #10271945 Report a problem HomeSmart #10271945 Report a problem | ||
| 5/20/2024 | Pending sale | $609,000$281/sqft |
Source:  GAMLS #10271945 Report a problem GAMLS #10271945 Report a problem | ||
| 5/13/2024 | Price change | $609,000-1.7%$281/sqft |
Source: FMLS GA #7358296 Report a problem | ||
| 4/3/2024 | Listed for sale | $619,500+74%$285/sqft |
Source: GAMLS #10271945 Report a problem | ||
| 11/8/2016 | Sold | $356,095$164/sqft |
Source: Public Record Report a problem | ||
Nearby homes
- $513,7003 bd2 ba1.9k sqft4013 Cranberry Ln, Gainesville, GA 30504Off Market
- $493,200-- bd2 ba1.6k sqft4021 Cranberry Ln, Gainesville, GA 30504Off Market
- $540,7003 bd2 ba1.9k sqft4025 Cranberry Ln, Gainesville, GA 30504Off Market
- $484,1002 bd2 ba1.6k sqft4009 Cranberry Ln, Gainesville, GA 30504Off Market
Get a cash offer in 3 minutes
Find out how much your home could sell for in as little as 3 minutes with a no-obligation cash offer.
Estimated market value
$572,200
