Welcome to this beautifully updated 4-bedroom, 2.5-bath split-level home located in the highly desirable Whitemarsh Valley Farms neighborhood of Lafayette Hill. Situated on a quiet landscaped lot, this stylish and sun-filled home offers the perfect blend of modern upgrades, comfortable living, and an unbeatable location in the award-winning Colonial School District. From the moment you arrive, you will notice the pride of ownership and thoughtful improvements throughout. A covered front porch with custom wood beam and post accents creates a warm and inviting entrance, while the attached garage with a custom wood-look garage door adds both convenience and curb appeal. Step inside to a bright, open main level featuring beautiful hardwood flooring, recessed lighting, elegant moldings, and oversized windows that fill the home with natural light. The spacious living area is highlighted by a charming stone-surround gas fireplace, creating the perfect space for relaxing or entertaining. The kitchen is both stylish and functional, featuring quartzite countertops, a matching backsplash, soft-close cabinetry, stainless steel appliances, center island seating, and a window overlooking the backyard. Just off the kitchen, the composite deck provides the perfect spot for grilling, entertaining, or enjoying peaceful outdoor views. The lower level offers a comfortable family room ,that can also serve as a 5th bedroom, with access to the covered rear patio and large backyard, along with a convenient powder room. The unfinished basement has been professionally improved with a French drain system, new windows, sump pump, and battery backup, offering peace of mind and excellent potential for future finishing. Upstairs, the primary suite includes recessed lighting, a walk-in closet with custom organization, and a private en-suite bath with double vanity and tiled shower. Three additional generously sized bedrooms, a full hall bath, and a dedicated laundry room with added cabinetry complete the upper level. Hardwood flooring has been added in the lower-level TV room and one of the upstairs bedrooms, further enhancing the home’s quality and finish. Additional recent improvements include professional interior painting throughout, updated landscaping, refinished kitchen flooring, new dishwasher and garbage disposal, upgraded garage door, custom closet enhancements, added laundry room storage, front porch architectural upgrades, and basement drainage improvements. Located just minutes from Chestnut Hill, Plymouth Meeting, Conshohocken, and Ambler, this home offers easy access to major roadways, shopping, dining, and local parks, while still enjoying the quiet charm of one of Lafayette Hill’s most sought-after neighborhoods. This move-in-ready home combines thoughtful upgrades, great space, and a prime location — schedule your showing today. OF NOTE: All appliances stay with the house including the washer and dryer. The refrigerator/freezer in the basement is not included in the sale.
Sold for $825,000
$825,000
4017 Crescent Ave, Lafayette Hill, PA 19444
4beds
2,400sqft
Single Family Residence
Built in 1950
0.33 Acres Lot
$826,700 Zestimate®
$344/sqft
$3,637 Estimated rent
Home value
$826,700
$769,000 - $885,000
$3,637/mo
Zestimate® history
Owner options
List your home for rent
$3,637/mo
Rent Zestimate®
Find your next renter with Zillow Rental Manager. Plus, with online applications, you can quickly screen prospective tenants – for free.
$3,637/mo
Rent Zestimate®
Refinance and save
$5,344/mo
Est. payment
Refinancing to a lower rate could help reduce your monthly payments and save thousands over the life of the loan.
$5,344/mo
Est. payment
Explore your selling options
Work with a Zillow partner agent
Leverage their expertise and Zillow's premium Showcase listings to get your home seen by more buyers.
Get startedList with your own agent
Get your home in front of millions of buyers by listing it on Zillow.
Learn how to do itSell it yourself
Take full control of how buyers see your home on Zillow by listing For Sale by Owner (FSBO).
List your homeWhat's special
Window overlooking the backyardQuartzite countertopsUpdated landscapingFront porch architectural upgradesFull hall bathQuiet landscaped lotProfessional interior painting throughout
Zillow last checked:
Listing updated:
Listed by:
DANIEL HARMON 215-852-9532,
EXP Realty, LLC,
Co-Listing Team: The Dan Caparo Team, Co-Listing Agent: Dan Caparo 215-431-3255,
EXP Realty, LLC
Bought with:
Jill Barbera, RS303989
EXP Realty, LLC
Source: Bright MLS,MLS#: PAMC2170794
Facts & features
Interior
Bedrooms & bathrooms
- Bedrooms: 4
- Bathrooms: 3
- Full bathrooms: 2
- 1/2 bathrooms: 1
Rooms
- Room types: Primary Bedroom, Family Room, Basement, Additional Bedroom
Primary bedroom
- Features: Bathroom - Walk-In Shower, Walk-In Closet(s), Lighting - Ceiling, Flooring - Solid Hardwood, Double Sink
- Level: Upper
Other
- Features: Cathedral/Vaulted Ceiling
- Level: Upper
Other
- Features: Bathroom - Tub Shower, Flooring - Solid Hardwood
- Level: Upper
Other
- Level: Lower
Basement
- Level: Lower
Family room
- Features: Breakfast Room
- Level: Main
Family room
- Features: Breakfast Bar, Breakfast Room, Granite Counters, Dining Area, Fireplace - Gas, Formal Dining Room, Kitchen Island, Kitchen - Gas Cooking, Pantry
- Level: Main
Heating
- Central, Natural Gas
Cooling
- Central Air, Electric
Appliances
- Included: Microwave, Built-In Range, Cooktop, Dishwasher, Disposal, Refrigerator, Stainless Steel Appliance(s), Washer, Dryer, Water Heater, Gas Water Heater
Features
- Breakfast Area, Built-in Features, Combination Dining/Living, Combination Kitchen/Dining, Combination Kitchen/Living, Family Room Off Kitchen, Open Floorplan, Kitchen - Gourmet, Upgraded Countertops
- Flooring: Wood
- Windows: Bay/Bow
- Basement: Concrete
- Number of fireplaces: 1
- Fireplace features: Gas/Propane
Interior area
- Total structure area: 2,400
- Total interior livable area: 2,400 sqft
- Finished area above ground: 2,400
Property
Parking
- Total spaces: 2
- Parking features: Garage Faces Front, Asphalt, Attached
- Attached garage spaces: 2
- Has uncovered spaces: Yes
Accessibility
- Accessibility features: None
Features
- Levels: Multi/Split,Three
- Stories: 3
- Patio & porch: Deck, Patio
- Pool features: None
Lot
- Size: 0.33 Acres
- Dimensions: 124.00 x 0.00
Details
- Additional structures: Above Grade, Below Grade
- Parcel number: 650002746006
- Zoning: RES
- Special conditions: Standard
Construction
Type & style
- Home type: SingleFamily
- Property subtype: Single Family Residence
Materials
- Masonry
- Foundation: Block
Condition
- New construction: No
- Year built: 1950
Utilities & green energy
- Sewer: Public Sewer
- Water: Public
Community & HOA
Community
- Security: Electric Alarm, Exterior Cameras, Monitored, Security System, Smoke Detector(s)
- Subdivision: Whitemarsh Val Fms
HOA
- Has HOA: No
Location
- Region: Lafayette Hill
- Municipality: WHITEMARSH TWP
Financial & listing details
- Price per square foot: $344/sqft
- Tax assessed value: $176,220
- Annual tax amount: $5,990
- Date on market: 3/23/2026
- Listing agreement: Exclusive Agency
- Listing terms: Cash,Conventional
- Ownership: Fee Simple
Price history
| Date | Event | Price |
|---|---|---|
| 5/1/2026 | Sold | $825,000+3.8%$344/sqft |
Source:  Bright MLS #PAMC2170794 Report a problem Bright MLS #PAMC2170794 Report a problem | ||
| 3/25/2026 | Pending sale | $795,000$331/sqft |
Source: Bright MLS #PAMC2170794 Report a problem | ||
| 3/23/2026 | Listed for sale | $795,000+1.9%$331/sqft |
Source: Bright MLS #PAMC2170794 Report a problem | ||
| 8/3/2023 | Sold | $780,000+4%$325/sqft |
Source: Bright MLS #PAMC2073906 Report a problem | ||
| 6/3/2023 | Pending sale | $749,900$312/sqft |
Source: Bright MLS #PAMC2073906 Report a problem | ||
| 6/1/2023 | Listed for sale | $749,900+28.7%$312/sqft |
Source: Bright MLS #PAMC2073906 Report a problem | ||
| 4/22/2020 | Sold | $582,500-1.8%$243/sqft |
Source: Public Record Report a problem | ||
| 2/21/2020 | Pending sale | $592,900$247/sqft |
Source: RE/MAX Action Realty-Horsham #PAMC635902 Report a problem | ||
| 2/13/2020 | Price change | $592,900-1.2%$247/sqft |
Source: RE/MAX Action Realty-Horsham #PAMC635902 Report a problem | ||
| 1/25/2020 | Listed for sale | $599,900+76.4%$250/sqft |
Source: RE/MAX Action Realty-Horsham #PAMC635902 Report a problem | ||
| 9/16/2019 | Sold | $340,000$142/sqft |
Source: Public Record Report a problem | ||
Public tax history
| Year | Property taxes | Tax assessment |
|---|---|---|
| 2025 | $5,854 +3.8% | $176,220 |
| 2024 | $5,641 | $176,220 |
| 2023 | $5,641 +4.4% | $176,220 |
| 2022 | $5,405 +3.1% | $176,220 |
| 2021 | $5,242 +2.6% | $176,220 |
| 2020 | $5,108 +4.2% | $176,220 |
| 2019 | $4,900 +1.9% | $176,220 |
| 2018 | $4,810 +3.2% | $176,220 |
| 2017 | $4,663 +1.7% | $176,220 |
| 2016 | $4,584 +2.8% | $176,220 |
| 2015 | $4,458 +2.1% | $176,220 |
| 2014 | $4,368 +2% | $176,220 |
| 2013 | $4,281 +2.7% | $176,220 |
| 2012 | $4,170 +4% | $176,220 |
| 2011 | $4,010 +3.5% | $176,220 |
| 2010 | $3,874 +3.2% | $176,220 |
| 2009 | $3,754 +2.8% | $176,220 |
| 2008 | $3,652 +1.9% | -- |
| 2007 | $3,585 +2.6% | -- |
| 2006 | $3,493 -0.4% | -- |
| 2005 | $3,507 +4.1% | -- |
| 2004 | $3,370 | -- |
| 2003 | $3,370 +2.2% | -- |
| 2002 | $3,297 +8% | -- |
| 2000 | $3,054 +2.3% | -- |
| 1999 | $2,985 | -- |
Find assessor info on the county website
Neighborhood: 19444
Nearby homes
- $790,5004 bd3 ba2.5k sqft4019 Crescent Ave, Lafayette Hill, PA 19444Off Market
- $513,3003 bd2 ba1.4k sqft4020 Woodruff Rd, Lafayette Hill, PA 19444Off Market
- $705,5003 bd2 ba2.6k sqft4015 Crescent Ave, Lafayette Hill, PA 19444Off Market
- $632,5003 bd2 ba2k sqft4022 Woodruff Rd, Lafayette Hill, PA 19444Off Market
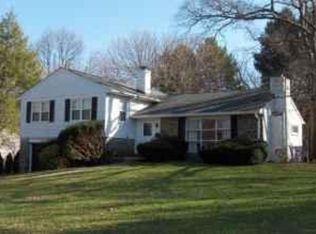
- $596,4003 bd2 ba1.9k sqft4021 Crescent Ave, Lafayette Hill, PA 19444Off Market
- $584,9003 bd2 ba1.8k sqft4024 Woodruff Rd, Lafayette Hill, PA 19444Off Market
- $681,1006 bd4 ba2.3k sqft4020 Crescent Ave, Lafayette Hill, PA 19444Off Market
- $700,2003 bd3 ba1.9k sqft4022 Crescent Ave, Lafayette Hill, PA 19444Off Market
Nearby schools
GreatSchools rating
- 10/10Whitemarsh El SchoolGrades: K-3Distance: 0.8 mi
- 8/10Colonial Middle SchoolGrades: 6-8Distance: 4.2 mi
- 9/10Plymouth-Whitemarsh Senior High SchoolGrades: 9-12Distance: 1.4 mi
Schools provided by the listing agent
- District: Colonial
Source: Bright MLS. This data may not be complete. We recommend contacting the local school district to confirm school assignments for this home.
Get a cash offer in 3 minutes
Find out how much your home could sell for in as little as 3 minutes with a no-obligation cash offer.
Estimated market value
$826,700
Get a cash offer in 3 minutes
Find out how much your home could sell for in as little as 3 minutes with a no-obligation cash offer.
Estimated market value
$826,700
- Pennsylvania
- Montgomery County
- Lafayette Hill
- 19444
- 4017 Crescent Ave
Nearby cities
Nearby zip codes
Other Lafayette Hill Topics
