MULTIPLE OFFERS RECEIVED. Discover this beautifully updated single-story home ideally situated in the heart of Plano, adjacent to Carpenter Park and the scenic Preston Ridge Trail. Offering an exceptional location, you'll enjoy easy access to parks, trails, recreation, top-rated schools, shopping, dining, and major highways. Inside, an open concept floor plan is enhanced by rich hardwood floors that flow throughout the home, creating seamless sightlines between the living room, dining area, and kitchen. The eat-in kitchen is designed for everyday living, featuring quartz countertops and breakfast bar seating. Escape to the primary suite, complete with an ensuite bath showcasing dual sinks and a walk-in closet. Two additional bedrooms each have walk-in closets and share access to a well-appointed full bath. Step outside to the stone-paved patio, perfect for entertaining or peaceful evenings outdoors. This unbeatable location is within walking distance to K-10th schools, Archgate Park, Carpenter Park, the Plano Sports Authority, and the Carpenter Park Skate Park. Plus, you'll appreciate convenient access to highly rated Plano ISD schools, major highways, shopping, dining, and everything Plano has to offer.
Sold
Price Unknown
4017 Denham Way, Plano, TX 75024
3beds
1,402sqft
Single Family Residence
Built in 1993
3,920 Square Feet Lot
$299,800 Zestimate®
$--/sqft
$2,430 Estimated rent
Home value
$299,800
$285,000 - $315,000
$2,430/mo
Zestimate® history
Owner options
List your home for rent
$2,430/mo
Rent Zestimate®
Find your next renter with Zillow Rental Manager. Plus, with online applications, you can quickly screen prospective tenants – for free.
$2,430/mo
Rent Zestimate®
Refinance and save
$62/mo
Est. payment
Refinancing to a lower rate could help reduce your monthly payments and save thousands over the life of the loan.
$62/mo
Est. payment
Explore your selling options
Work with a Zillow partner agent
Leverage their expertise and Zillow's premium Showcase listings to get your home seen by more buyers.
Get startedList with your own agent
Get your home in front of millions of buyers by listing it on Zillow.
Learn how to do itSell it yourself
Take full control of how buyers see your home on Zillow by listing For Sale by Owner (FSBO).
List your homeWhat's special
Zillow last checked:
Listing updated:
Listed by:
Tessa Larson 0601269 972-599-7000,
Keller Williams Legacy 972-599-7000
Bought with:
Non-NTREIS MLS Licensee
NON MLS
Source: NTREIS,MLS#: 21339369
Facts & features
Interior
Bedrooms & bathrooms
- Bedrooms: 3
- Bathrooms: 2
- Full bathrooms: 2
Primary bedroom
- Features: En Suite Bathroom, Walk-In Closet(s)
- Level: First
- Dimensions: 16 x 14
Bedroom
- Features: Walk-In Closet(s)
- Level: First
- Dimensions: 11 x 10
Bedroom
- Features: Walk-In Closet(s)
- Level: First
- Dimensions: 10 x 10
Primary bathroom
- Features: Built-in Features, Dual Sinks, En Suite Bathroom
- Level: First
- Dimensions: 10 x 8
Breakfast room nook
- Level: First
- Dimensions: 9 x 7
Dining room
- Level: First
- Dimensions: 10 x 8
Other
- Level: First
- Dimensions: 10 x 5
Kitchen
- Features: Breakfast Bar, Built-in Features, Eat-in Kitchen, Granite Counters, Pantry
- Level: First
- Dimensions: 13 x 10
Living room
- Features: Fireplace
- Level: First
- Dimensions: 20 x 14
Utility room
- Features: Utility Room
- Level: First
- Dimensions: 8 x 3
Heating
- Central, Fireplace(s), Natural Gas
Cooling
- Central Air, Ceiling Fan(s), Electric
Appliances
- Included: Dishwasher, Electric Range, Disposal, Microwave
- Laundry: Washer Hookup, Dryer Hookup, ElectricDryer Hookup
Features
- Decorative/Designer Lighting Fixtures, Double Vanity, Eat-in Kitchen, High Speed Internet, Open Floorplan, Pantry, Cable TV, Walk-In Closet(s)
- Flooring: Wood
- Windows: Shutters
- Has basement: No
- Number of fireplaces: 1
- Fireplace features: Gas Log, Gas Starter, Living Room
Interior area
- Total interior livable area: 1,402 sqft
Property
Parking
- Total spaces: 2
- Parking features: Alley Access, Door-Single, Garage Faces Rear
- Attached garage spaces: 2
Features
- Levels: One
- Stories: 1
- Patio & porch: Patio
- Exterior features: Rain Gutters
- Pool features: None
- Fencing: Wood
Lot
- Size: 3,920 Square Feet
- Features: Backs to Greenbelt/Park, Interior Lot, Landscaped, Subdivision, Sprinkler System, Few Trees
Details
- Parcel number: R274900C01401
Construction
Type & style
- Home type: SingleFamily
- Architectural style: Traditional,Detached
- Property subtype: Single Family Residence
Materials
- Brick
- Foundation: Slab
- Roof: Composition
Condition
- Resale
- Year built: 1993
Utilities & green energy
- Sewer: Public Sewer
- Water: Public
- Utilities for property: Sewer Available, Water Available, Cable Available
Community & HOA
Community
- Features: Curbs, Sidewalks
- Security: Smoke Detector(s)
- Subdivision: Deer Creek At Preston Meadow
HOA
- Has HOA: Yes
- Services included: Association Management
- HOA fee: $62 monthly
- HOA name: Preston Meadow Hoa
- HOA phone: 214-445-2745
Location
- Region: Plano
Financial & listing details
- Tax assessed value: $412,444
- Annual tax amount: $6,403
- Date on market: 8/4/2026
- Cumulative days on market: 8 days
- Listing terms: Cash,Conventional,FHA,Other,VA Loan
- Exclusions: None.
Price history
| Date | Event | Price |
|---|---|---|
| 8/21/2026 | Sold | -- |
Source: NTREIS #21339369 Report a problem | ||
| 8/16/2026 | Pending sale | $385,000$275/sqft |
Source: NTREIS #21339369 Report a problem | ||
| 8/8/2026 | Listed for sale | $385,000$275/sqft |
Source: NTREIS #21339369 Report a problem | ||
Public tax history
| Year | Property taxes | Tax assessment |
|---|---|---|
| 2025 | $2,975 -24.1% | $374,969 +10% |
| 2024 | $3,917 +1.3% | $340,881 +10% |
| 2023 | $3,867 -15.5% | $309,892 +10% |
| 2022 | $4,575 -0.1% | $281,720 +10% |
| 2021 | $4,580 +9.7% | $256,109 +9.4% |
| 2020 | $4,176 -0.8% | $234,058 |
| 2019 | $4,210 +4.1% | $234,058 +9% |
| 2018 | $4,045 +20.6% | $214,730 +0.1% |
| 2017 | $3,355 | $214,472 +12.7% |
| 2016 | $3,355 +5% | $190,373 +18% |
| 2015 | $3,196 | $161,330 +1.4% |
| 2014 | $3,196 | $159,172 +7.8% |
| 2013 | -- | $147,608 -2.5% |
| 2012 | -- | $151,430 -0.9% |
| 2011 | -- | $152,780 -1.7% |
| 2010 | -- | $155,480 -0.9% |
| 2009 | -- | $156,831 |
| 2008 | -- | $156,831 +9.7% |
| 2007 | -- | $142,916 +3.9% |
| 2006 | -- | $137,490 +0.5% |
| 2005 | -- | $136,778 +4% |
| 2003 | -- | $131,493 +0.6% |
| 2002 | -- | $130,663 +0.8% |
| 2001 | -- | $129,651 +6.4% |
| 2000 | -- | $121,820 |
Find assessor info on the county website
Neighborhood: 75024
Nearby homes
- $428,6003 bd2 ba2k sqft4021 Denham Way, Plano, TX 75024Off Market
- $400,2002 bd3 ba1.8k sqft4013 Denham Way, Plano, TX 75024Off Market

- $404,5003 bd3 ba1.7k sqft4025 Denham Way, Plano, TX 75024Off Market
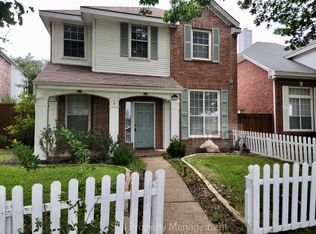
- $464,5003 bd3 ba1.8k sqft4009 Denham Way, Plano, TX 75024Off Market
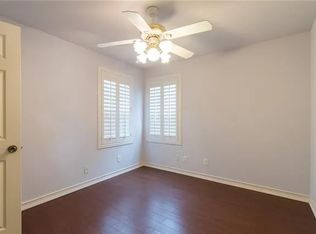
- $346,3003 bd2 ba1.3k sqft4012 Hedgerow Dr, Plano, TX 75024Off Market
- $403,2003 bd2 ba2k sqft4016 Hedgerow Dr, Plano, TX 75024Off Market
- $392,5003 bd2 ba1.6k sqft4101 Denham Way, Plano, TX 75024Off Market
- $405,7003 bd3 ba1.7k sqft4008 Hedgerow Dr, Plano, TX 75024Off Market
Nearby schools
GreatSchools rating
- 10/10Gulledge Elementary SchoolGrades: K-5Distance: 0.5 mi
- 10/10Robinson Middle SchoolGrades: 6-8Distance: 0.5 mi
- 9/10Jasper High SchoolGrades: 9-10Distance: 0.8 mi
Schools provided by the listing agent
- Elementary: Gulledge
- Middle: Robinson
- High: Jasper,Plano West
- District: Plano ISD
Source: NTREIS. This data may not be complete. We recommend contacting the local school district to confirm school assignments for this home.
Get a cash offer in 3 minutes
Find out how much your home could sell for in as little as 3 minutes with a no-obligation cash offer.
Estimated market value
$299,800
Get a cash offer in 3 minutes
Find out how much your home could sell for in as little as 3 minutes with a no-obligation cash offer.
Estimated market value
$299,800
- Texas
- Collin County
- Plano
- 75024
- 4017 Denham Way
