Skip main navigation
Sold for $495,000
  • $495,000

    4017 Dinsmore Ln, Durham, NC 27704

    4beds
    1,835sqft
    Single Family Residence, Residential
    Built in 2021
    1.21 Acres Lot
    $488,500 Zestimate®
    $270/sqft
    $2,523 Estimated rent

    Home value

    $488,500

    $464,000 - $513,000

    $2,523/mo

    Zestimate® history
    Loading
    Loading...

    Owner options

    List your home for rent

    $2,523/mo

    Rent Zestimate®

    Find your next renter with Zillow Rental Manager. Plus, with online applications, you can quickly screen prospective tenants – for free.

    Learn more

    $2,523/mo

    Rent Zestimate®

    Refinance and save

    $3,009/mo

    Est. payment

    Refinancing to a lower rate could help reduce your monthly payments and save thousands over the life of the loan.

    See today's rates

    $3,009/mo

    Est. payment

    Explore your selling options

    Work with a Zillow partner agent

    Leverage their expertise and Zillow's premium Showcase listings to get your home seen by more buyers.

    Get started

    List with your own agent

    Get your home in front of millions of buyers by listing it on Zillow.

    Learn how to do it

    Sell it yourself

    Take full control of how buyers see your home on Zillow by listing For Sale by Owner (FSBO).

    List your home

    What's special

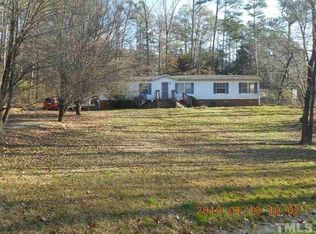
    Listed under appraised value! Do not let this amazing opportunity slip by! Welcome to this stunning custom-built home nestled on a serene 1.21-acre wooded lot in Durham, NC. Built in 2021, this meticulously crafted residence offers a perfect blend of modern amenities and a peaceful country ambiance without the constraints of an HOA. Boasting 4 bedrooms and 2.5 baths, this home features a thoughtfully designed layout with an open floor plan that enhances spaciousness and flow. The gourmet kitchen is adorned with granite countertops and a gas range, ideal for culinary enthusiasts. The master bedroom is a retreat with a large walk-in closet and a luxurious soaking tub, perfect for unwinding after a long day. Oak wood floors add a timeless elegance to the home. Additional highlights include custom built-ins in the downstairs office, a leafguard gutter system and an underground drainage system, ensuring convenience and efficiency. Outdoor living is enhanced by beautiful landscaping, a welcoming porch and a deck, providing ample space for relaxation or entertaining amidst the tranquil surroundings. Conveniently located near shopping, dining, parks and lakes, and just a short drive to RDU and RTP, this home offers the best of both worlds—a country feel with city conveniences. Don't miss out on this rare opportunity to own your dream home in Durham. Schedule your showing today and experience the lifestyle this property has to offer!

    Zillow last checked:

    Listing updated:

    Listed by:

    Ines Grigore 919-412-6042,

    Keller Williams Legacy

    Bought with:

    Arlyn Solorzano, 330243

    Keller Williams Realty

    Source: Doorify MLS,MLS#: 10039330MLS Logo

    Facts & features

    Interior

    Bedrooms & bathrooms
    • Bedrooms: 4
    • Bathrooms: 3
    • Full bathrooms: 2
    • 1/2 bathrooms: 1
    Heating
    • Central, Heat Pump, Natural Gas
    Cooling
    • Central Air, Heat Pump, Zoned
    Appliances
    • Included: Dishwasher, Gas Range
    • Laundry: Laundry Room, Main Level
    Features
    • Bathtub/Shower Combination, Bookcases, Built-in Features, Ceiling Fan(s), Chandelier, Double Vanity, Entrance Foyer, Granite Counters, High Ceilings, Kitchen/Dining Room Combination, Open Floorplan, Smart Thermostat, Soaking Tub, Walk-In Closet(s), Walk-In Shower
    • Flooring: Carpet, Hardwood, Tile
    • Doors: Sliding Doors
    • Basement: Crawl Space
    • Number of fireplaces: 1
    • Fireplace features: Gas, Living Room
    Interior area
    • Total structure area: 1,835
    • Total interior livable area: 1,835 sqft
    • Finished area above ground: 1,835
    • Finished area below ground: 0

    Property

    Parking
    • Total spaces: 4
    • Parking features: Driveway, Garage
    • Attached garage spaces: 2
    • Uncovered spaces: 2
    Features
    • Levels: Bi-Level
    • Stories: 2
    • Patio & porch: Deck, Porch
    • Exterior features: Fire Pit, Private Yard, Smart Lock(s)
    • Has view: Yes
    • View description: Trees/Woods
    Lot
    • Size: 1.21 Acres
    • Features: Cleared, Partially Cleared, Private, Wooded
    Details
    • Parcel number: 0852690583
    • Special conditions: Standard

    Construction

    Type & style
    • Home type: SingleFamily
    • Architectural style: Transitional
    • Property subtype: Single Family Residence, Residential
    Materials
    • Fiber Cement
    • Foundation: Other
    • Roof: Shingle
    Condition
    • New construction: No
    • Year built: 2021
    • Major remodel year: 2021

    Utilities & green energy

    • Sewer: Public Sewer
    • Water: Public
    • Utilities for property: Cable Connected, Electricity Connected, Natural Gas Connected, Sewer Connected, Water Connected
    Green energy
    • Energy efficient items: Thermostat

    Community & HOA

    Community
    • Subdivision: Glen Forest
    HOA
    • Has HOA: No
    Location
    • Region: Durham

    Financial & listing details

    • Price per square foot: $270/sqft
    • Tax assessed value: $487,768
    • Annual tax amount: $2,193
    • Date on market: 7/3/2024
    • Road surface type: Asphalt

    Price history

    DateEventPrice
    8/22/2024Sold$495,000-1%$270/sqft
    Source: Doorify MLS #10039330 Report a problem
    7/19/2024Pending sale$500,000$272/sqft
    Source: Doorify MLS #10039330 Report a problem
    7/3/2024Listed for sale$500,000+7.3%$272/sqft
    Source: Doorify MLS #10039330 Report a problem
    6/1/2022Sold$465,978+11.2%$254/sqft
    Source: Doorify MLS #2447491 Report a problem
    5/18/2022Pending sale$419,000$228/sqft
    Source: Doorify MLS #2447491 Report a problem
    5/10/2022Contingent$419,000$228/sqft
    Source: Doorify MLS #2447491 Report a problem
    5/7/2022Listed for sale$419,000+319.4%$228/sqft
    Source: Doorify MLS #2447491 Report a problem
    5/25/2011Listing removed$99,900$54/sqft
    Source: B & B Realty Group, LLC dba Keller Williams Preferred Realty #1768744 Report a problem
    2/24/2011Listed for sale$99,900$54/sqft
    Source: B & B Realty Group, LLC dba Keller Williams Preferred Realty #1768744 Report a problem

    Public tax history

    YearProperty taxesTax assessment
    2025$3,375 +28.2%$487,768 +86.5%
    2024$2,633 +5.7%$261,593
    2023$2,490 +150%$261,593 +121.9%
    2022$996 +135.4%$117,895 +135.4%
    2021$423 +1.2%$50,091
    2020$418 $50,091
    2019$418 $50,091 +52.1%
    2018$418 +40.7%$32,940
    2017$297 -16.9%$32,940 -19.5%
    2016$358 $40,908 +34.2%
    2015$358 +26%$30,475
    2014$284 $30,475 -15%
    2013-- $35,853 +1547.7%
    2012-- $2,176
    2011$19 +0.6%$2,176
    2010$19 +4.6%$2,176
    2009$18 $2,176
    2008$18 -21.9%$2,176 -13%
    2007$23 $2,500 -80%
    2006-- $12,500 +400%
    2005$23 -79.2%$2,500 -80%
    2004$109 $12,500
    Find assessor info on the county website

    Neighborhood: 27704

    Nearby schools

    GreatSchools rating
    Schools provided by the listing agent
    • Elementary: Durham - Glenn
    • Middle: Durham - Neal
    • High: Durham - Southern

    Source: Doorify MLS. This data may not be complete. We recommend contacting the local school district to confirm school assignments for this home.

    Get a cash offer in 3 minutes
    Find out how much your home could sell for in as little as 3 minutes with a no-obligation cash offer.
    Estimated market value
    $488,500
    Get a cash offer in 3 minutes
    Find out how much your home could sell for in as little as 3 minutes with a no-obligation cash offer.
    Estimated market value
    $488,500