Located in Park Ridge East on Bloomington’s east side, this thoughtfully maintained ranch offers a rare combination of original character, updates, and a layout that feels comfortable and functional from the moment you walk in. Hardwood floors run throughout much of the home, complemented by large windows, warm natural light, and inviting living spaces designed for both everyday living and entertaining. At the center of the home, the kitchen connects naturally to the dining area and main living spaces, while the beautiful Brown County stone fireplace creates a warm focal point in the living room. Nearby, the enclosed sunroom provides an additional space to relax and enjoy views of the fenced backyard and mature landscaping. Over the past several years, the current owners have made valuable improvements to the home, including fully owned solar panels installed in 2022 which cover nearly the entire electric bill, a new roof and gutters with leaf guards in 2025, rebuilt chimney work, beautifully remodeled bathroom, resurfaced asphalt driveway, a proactive french drainage system in the backyard with sump pump in the crawlspace, updated garage door and opener, and numerous additional maintenance items throughout the property. In an effort to make the transaction as straightforward and transparent as possible, the seller has also completed a pre-listing inspection, addressed nearly all items, and is providing documentation and repair history. Conveniently located just minutes from Indiana University, downtown Bloomington, and the Bloomington east side’s shopping and restaurants, this is a home with real warmth, substantial updates, and long-term value built-in.
Closed
Zillow last checked:
Listing updated:
Bought with:
Amanda Richardson, RB14031408
FC Tucker/Bloomington REALTORS
Source: IRMLS,MLS#: 202619418
Price history
| Date | Event | Price |
|---|---|---|
| 7/17/2026 | Sold | $329,900 |
Source:  IRMLS #202619418 Report a problem IRMLS #202619418 Report a problem | ||
| 5/21/2026 | Listed for sale | $329,900+87.4% |
Source: IRMLS #202619418 Report a problem | ||
| 5/23/2014 | Sold | $176,000-2.2%$100/sqft |
Source: Agent Provided Report a problem | ||
| 3/13/2014 | Price change | $180,000-2.7%$103/sqft |
Source: White & Co Real Estate #201404098 Report a problem | ||
| 2/25/2014 | Listed for sale | $185,000$106/sqft |
Source: White & Co Real Estate #201404098 Report a problem | ||
Nearby homes
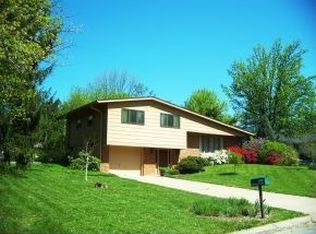
- $304,5003 bd3 ba1.6k sqft4007 E Providence Ct, Bloomington, IN 47408Off Market
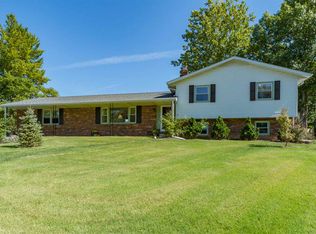
- $373,6004 bd3 ba2.5k sqft4025 E Providence Ct, Bloomington, IN 47408Off Market
- $309,6004 bd3 ba2k sqft4118 E Cambridge Dr, Bloomington, IN 47408Off Market
- $315,7004 bd3 ba2k sqft4110 E Cambridge Dr, Bloomington, IN 47408Off Market
Sell for more on Zillow
Get a Zillow Showcase℠ listing at no additional cost and you could sell for .
$330,000
2% more
+$6,600
With Zillow Showcase(estimated)
$336,600
