Skip main navigation
Sold for $555,000
  • $555,000

    4017 Eagleflight Ln, Land O Lakes, FL 34639

    4beds
    2,930sqft
    Single Family Residence
    Built in 2001
    0.43 Acres Lot
    $534,100 Zestimate®
    $189/sqft
    $3,662 Estimated rent

    Home value

    $534,100

    Estimated sales range

    Not available

    $3,662/mo

    Zestimate® history
    Loading
    Loading...

    Owner options

    List your home for rent

    $3,662/mo

    Rent Zestimate®

    Find your next renter with Zillow Rental Manager. Plus, with online applications, you can quickly screen prospective tenants – for free.

    Learn more

    $3,662/mo

    Rent Zestimate®

    Refinance and save

    $3,884/mo

    Est. payment

    Refinancing to a lower rate could help reduce your monthly payments and save thousands over the life of the loan.

    See today's rates

    $3,884/mo

    Est. payment

    Explore your selling options

    Work with a Zillow partner agent

    Leverage their expertise and Zillow's premium Showcase listings to get your home seen by more buyers.

    Get started

    List with your own agent

    Get your home in front of millions of buyers by listing it on Zillow.

    Learn how to do it

    Sell it yourself

    Take full control of how buyers see your home on Zillow by listing For Sale by Owner (FSBO).

    List your home

    What's special

    Updated homeNew carpetEnsuite bathroomExpansive backyardAmple storageSoaking tubCorner lot
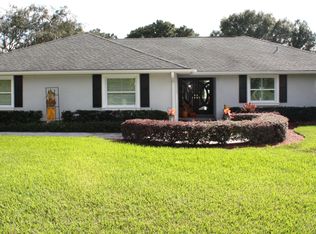
    Stunning Corner-Lot Home with Pond Views in Land O’ Lakes. Discover the perfect blend of modern updates and timeless charm in this impressive 2001 David Weekley home, nestled on a sprawling corner lot at the end of a cul de sac. Offering 4 bedrooms, 3.5 baths, and 2,930 sq. ft., this home boasts a thoughtfully designed split floor plan ideal for both entertaining and everyday living. Enjoy serene pond views and the privacy of a fully fenced backyard. The oversized screened-in patio is perfect for gatherings or quiet evenings under the stars. Major upgrades include a newer roof, AC, kitchen, and wood flooring—all replaced within the past 5 years. New carpet enhances the bedrooms for added comfort. Upon entering, you’re greeted by formal living and dining rooms with natural light pouring in, creating a welcoming ambiance. The open-style kitchen features ample storage, a central island with eating space, and modern appliances, making it a culinary haven. The spacious primary bedroom features glass sliding doors that lead to the patio and a spa-like ensuite bathroom complete with dual sinks, a makeup vanity, a wide-range mirror, a soaking tub, a separate shower stall, and a walk-in closet. The 3-car garage offers ample space for vehicles and storage. Situated in a gated community, this home has no history of flooding from storms, providing peace of mind. Whether you're enjoying the views, hosting in your expansive backyard, or relaxing in the comfort of your updated home, this property delivers it all. Schedule your showing today and make this gem your forever home!

    Zillow last checked:

    Listing updated:

    Listed by:

    Andrew Duncan 813-359-8990,

    LPT REALTY LLC 813-359-8990

    Bought with:

    CHRISTOPHER BROWN

    PINEYWOODS REALTY LLC

    Source: Stellar MLS,MLS#: TB8329712MLS LogoOriginating MLS: Suncoast Tampa

    Facts & features

    Interior

    Bedrooms & bathrooms
    • Bedrooms: 4
    • Bathrooms: 4
    • Full bathrooms: 3
    • 1/2 bathrooms: 1
    Rooms
    • Room types: Dining Room, Living Room
    Primary bedroom
    • Features: Ceiling Fan(s), Dual Sinks, En Suite Bathroom, Makeup/Vanity Space, Stone Counters, Tub with Separate Shower Stall, Walk-In Closet(s)
    • Level: First
    • Area: 285 Square Feet
    • Dimensions: 19x15
    Kitchen
    • Features: Breakfast Bar, Built-In Shelving, Pantry, Stone Counters
    • Level: First
    • Area: 221 Square Feet
    • Dimensions: 17x13
    Living room
    • Features: Ceiling Fan(s)
    • Level: First
    • Area: 437 Square Feet
    • Dimensions: 23x19
    Heating
    • Central
    Cooling
    • Central Air
    Appliances
    • Included: Other, Range, Refrigerator
    • Laundry: Inside, Laundry Room
    Features
    • Built-in Features, Ceiling Fan(s), Eating Space In Kitchen, Solid Surface Counters, Split Bedroom, Stone Counters, Walk-In Closet(s)
    • Flooring: Carpet, Tile, Hardwood
    • Doors: Sliding Doors
    • Has fireplace: No
    Interior area
    • Total structure area: 3,906
    • Total interior livable area: 2,930 sqft

    Property

    Parking
    • Total spaces: 3
    • Parking features: Driveway, Garage Door Opener
    • Attached garage spaces: 3
    • Has uncovered spaces: Yes
    Features
    • Levels: One
    • Stories: 1
    • Patio & porch: Enclosed, Patio, Screened
    • Exterior features: Sidewalk
    • Fencing: Fenced
    • Has view: Yes
    • View description: Water, Pond
    • Has water view: Yes
    • Water view: Water,Pond
    Lot
    • Size: 0.43 Acres
    • Features: Corner Lot, Cul-De-Sac
    Details
    • Parcel number: 1926190050000000120
    • Zoning: MPUD
    • Special conditions: None

    Construction

    Type & style
    • Home type: SingleFamily
    • Property subtype: Single Family Residence
    Materials
    • Block, Concrete, Stucco
    • Foundation: Slab
    • Roof: Shingle
    Condition
    • New construction: No
    • Year built: 2001

    Utilities & green energy

    • Sewer: Public Sewer
    • Water: Public
    • Utilities for property: BB/HS Internet Available, Cable Available, Cable Connected, Electricity Available

    Community & HOA

    Community
    • Pet fee: $0 monthly
    • Subdivision: LAKES AT SABLE RIDGE PH 02
    HOA
    • Has HOA: Yes
    • HOA fee: $114 monthly
    • HOA name: The Lakes at Sable Ridge HOA / Debbie Reith
    • HOA phone: 813-433-2000
    • Second HOA name: Sable Ridge HOA / Michele Stanton
    • Second HOA phone: 813-374-2363
    Location
    • Region: Land O Lakes

    Financial & listing details

    • Price per square foot: $189/sqft
    • Tax assessed value: $517,572
    • Annual tax amount: $3,490
    • Date on market: 12/13/2024
    • Cumulative days on market: 7 days
    • Listing terms: Cash,Conventional,FHA,VA Loan
    • Ownership: Fee Simple
    • Total actual rent: 0
    • Electric utility on property: Yes
    • Road surface type: Other

    Price history

    DateEventPrice
    1/19/2025Sold$555,000+0.9%$189/sqft
    Source: Stellar MLS #TB8329712 Report a problem
    12/20/2024Pending sale$550,000$188/sqft
    Source: Stellar MLS #TB8329712 Report a problem
    12/13/2024Listed for sale$550,000+27.9%$188/sqft
    Source: Stellar MLS #TB8329712 Report a problem
    11/12/2024Sold$430,000+41%$147/sqft
    Source: Public Record Report a problem
    8/11/2016Sold$305,000-4.4%$104/sqft
    Source: Stellar MLS #H2201838 Report a problem
    7/18/2016Pending sale$319,000$109/sqft
    Source: JLS INVESTMENT REALTY #H2201838 Report a problem
    6/8/2016Price change$319,000-3%$109/sqft
    Source: JLS INVESTMENT REALTY #H2201838 Report a problem
    2/22/2016Price change$329,000-2.9%$112/sqft
    Source: JLS INVESTMENT REALTY #H2201838 Report a problem
    2/9/2016Price change$339,000-2.9%$116/sqft
    Source: JLS INVESTMENT REALTY #H2201838 Report a problem
    1/26/2016Listed for sale$349,000+40.7%$119/sqft
    Source: JLS INVESTMENT REALTY #H2201838 Report a problem
    10/3/2002Sold$248,100$85/sqft
    Source: Public Record Report a problem

    Public tax history

    YearProperty taxesTax assessment
    2024$3,627 +3.9%$242,330
    2023$3,490 +11.4%$242,330 +3%
    2022$3,133 +2%$235,280 +6.1%
    2021$3,072 +1.7%$221,780 +1.4%
    2020$3,022 +1.8%$218,720 +2.3%
    2019$2,969 $213,810 +1.9%
    2018$2,969 +1.9%$209,828
    2017$2,912 +0.5%$209,828 +10.4%
    2016$2,899 +8.2%$190,100 +0.7%
    2015$2,678 +2.8%$188,779 -9.7%
    2014$2,604 $209,062 +12.6%
    2013-- $185,617 +2.3%
    2012-- $181,429 -3.2%
    2011-- $187,419 -3.2%
    2010-- $193,530 -16.4%
    2009-- $231,424 -22.5%
    2008-- $298,563 -9.9%
    2007-- $331,525 +4.4%
    2006-- $317,478 +20.4%
    2005-- $263,627 +20.2%
    2004-- $219,401 +2.3%
    2003-- $214,529 +0.1%
    2002-- $214,419
    Find assessor info on the county website

    Neighborhood: Sable Ridge

    Nearby schools

    GreatSchools rating
    Schools provided by the listing agent
    • Elementary: Pine View Elementary-PO
    • Middle: Pine View Middle-PO
    • High: Land O' Lakes High-PO

    Source: Stellar MLS. This data may not be complete. We recommend contacting the local school district to confirm school assignments for this home.

    Get a cash offer in 3 minutes
    Find out how much your home could sell for in as little as 3 minutes with a no-obligation cash offer.
    Estimated market value
    $534,100
    Get a cash offer in 3 minutes
    Find out how much your home could sell for in as little as 3 minutes with a no-obligation cash offer.
    Estimated market value
    $534,100