MOVE-IN READY and loaded with upgrades, this stunning Sandlin Homes Lexington floor plan offers the perfect blend of style, comfort, and convenience in the sought-after Villages of Walnut Grove. Never lived in, single-story home features 3 spacious bedrooms, 2 bathrooms, a dedicated study, and over 2,500 square feet of thoughtfully designed living space.
From the impressive rotunda entry and soaring ceilings to the beautiful beamed living room, every detail was carefully selected to create a warm and inviting atmosphere. The chef-inspired kitchen showcases quartz countertops, painted cabinetry, extended cabinet storage, a large island, a walk-in pantry, and upgraded finishes that make everyday living and entertaining effortless.
The private owner's retreat features a spa-like ensuite bath with dual vanities, a garden tub, separate shower, marble-pattern tile, and a generous walk-in closet. Secondary bedrooms also offer walk-in closets, providing abundant storage throughout the home.
Enjoy luxury laminate flooring, upgraded tile selections, decorative lighting, and a covered patio overlooking the fenced backyard—perfect for relaxing or hosting family and friends.
Ideally located with quick access to Highway 287, Highway 67, and major commuter routes, this home offers easy access to Dallas-Fort Worth, shopping, dining, and top-rated Midlothian ISD schools. Whether you're a busy professional, a growing family, a downsizing buyer, or anyone looking for a low-maintenance, turnkey home, this property delivers the space, upgrades, and location you've been searching for.
Don't miss this opportunity to own a beautifully upgraded, move-in-ready home in one of Midlothian's fastest-growing communities.
Sold
Price Unknown
4017 Eagles Bluff Rd, Midlothian, TX 76065
3beds
2,568sqft
Single Family Residence
Built in 2023
7,623 Square Feet Lot
$480,000 Zestimate®
$--/sqft
$3,398 Estimated rent
Home value
$480,000
$456,000 - $504,000
$3,398/mo
Zestimate® history
Owner options
List your home for rent
$3,398/mo
Rent Zestimate®
Find your next renter with Zillow Rental Manager. Plus, with online applications, you can quickly screen prospective tenants – for free.
$3,398/mo
Rent Zestimate®
Refinance and save
$600/mo
Est. payment
Refinancing to a lower rate could help reduce your monthly payments and save thousands over the life of the loan.
$600/mo
Est. payment
Explore your selling options
Work with a Zillow partner agent
Leverage their expertise and Zillow's premium Showcase listings to get your home seen by more buyers.
Get startedList with your own agent
Get your home in front of millions of buyers by listing it on Zillow.
Learn how to do itSell it yourself
Take full control of how buyers see your home on Zillow by listing For Sale by Owner (FSBO).
List your homeWhat's special
Impressive rotunda entryDedicated studyLuxury laminate flooringQuartz countertopsGenerous walk-in closetUpgraded tile selectionsFenced backyard
Zillow last checked:
Listing updated:
Listed by:
Jackie McDonald 0668443 214-202-4074,
OnDemand Realty 214-766-5833
Bought with:
Grizelda Comulada, 0844039
eXp Realty LLC
Source: NTREIS,MLS#: 21306056
Facts & features
Interior
Bedrooms & bathrooms
- Bedrooms: 3
- Bathrooms: 2
- Full bathrooms: 2
Primary bedroom
- Level: First
- Dimensions: 15 x 18
Bedroom
- Level: First
- Dimensions: 12 x 13
Dining room
- Level: First
- Dimensions: 18 x 11
Kitchen
- Level: First
- Dimensions: 18 x 14
Living room
- Level: First
- Dimensions: 18 x 17
Office
- Level: First
- Dimensions: 16 x 14
Utility room
- Level: First
- Dimensions: 6 x 8
Heating
- Central, Electric
Cooling
- Central Air, Electric
Appliances
- Included: Dishwasher, Disposal
- Laundry: Laundry in Utility Room
Features
- Cathedral Ceiling(s), Decorative/Designer Lighting Fixtures
- Flooring: Carpet
- Has basement: No
- Number of fireplaces: 1
- Fireplace features: Wood Burning
Interior area
- Total interior livable area: 2,568 sqft
Property
Parking
- Total spaces: 2
- Parking features: Door-Multi, Driveway, Garage Faces Front
- Attached garage spaces: 2
Features
- Levels: One
- Stories: 1
- Patio & porch: Covered
- Pool features: None
- Fencing: Wrought Iron
- Waterfront features: Boat Dock/Slip
Lot
- Size: 7,623 Square Feet
Details
- Parcel number: 297660
Construction
Type & style
- Home type: SingleFamily
- Architectural style: Traditional,Detached
- Property subtype: Single Family Residence
- Attached to another structure: Yes
Materials
- Brick
- Roof: Composition
Condition
- Year built: 2023
Utilities & green energy
- Sewer: Public Sewer
- Water: Public
- Utilities for property: Sewer Available, Water Available
Community & HOA
Community
- Features: Curbs, Sidewalks
- Subdivision: Villages Of Walnut Grove Ph 1
HOA
- Has HOA: Yes
- Services included: All Facilities, Association Management, Maintenance Grounds
- HOA fee: $600 annually
- HOA name: Goodwin
- HOA phone: 214-445-2742
Location
- Region: Midlothian
Financial & listing details
- Tax assessed value: $358,679
- Annual tax amount: $7,155
- Date on market: 6/22/2026
- Cumulative days on market: 77 days
- Listing terms: Cash,Conventional,1031 Exchange,FHA,Texas Vet,VA Loan
Price history
| Date | Event | Price |
|---|---|---|
| 7/29/2026 | Sold | -- |
Source: NTREIS #21306056 Report a problem | ||
| 7/2/2026 | Pending sale | $499,900$195/sqft |
Source: NTREIS #21306056 Report a problem | ||
| 4/14/2026 | Listed for sale | $499,900$195/sqft |
Source: NTREIS #21238924 Report a problem | ||
| 2/26/2026 | Listing removed | $499,900$195/sqft |
Source: NTREIS #20377169 Report a problem | ||
| 8/22/2025 | Price change | $499,900-2%$195/sqft |
Source: NTREIS #20377169 Report a problem | ||
| 1/14/2025 | Price change | $509,900+7.4%$199/sqft |
Source: NTREIS #20377169 Report a problem | ||
| 7/13/2024 | Price change | $474,900-3.5%$185/sqft |
Source: NTREIS #20377169 Report a problem | ||
| 5/4/2024 | Price change | $491,900-1.6%$192/sqft |
Source: NTREIS #20377169 Report a problem | ||
| 1/27/2024 | Price change | $499,900-1.6%$195/sqft |
Source: NTREIS #20377169 Report a problem | ||
| 7/10/2023 | Listed for sale | $507,900$198/sqft |
Source: NTREIS #20377169 Report a problem | ||
Public tax history
| Year | Property taxes | Tax assessment |
|---|---|---|
| 2025 | $7,155 -3.4% | $358,679 -3.1% |
| 2024 | $7,405 +550.8% | $370,064 +560.8% |
| 2023 | $1,138 | $56,000 |
Find assessor info on the county website
Neighborhood: 76065
Nearby homes
- $--5 bd5 ba3.7k sqft4021 Eagles Bluff Rd, Midlothian, TX 76065Sold
- $--4 bd3 ba2.6k sqft4013 Eagles Bluff Rd, Midlothian, TX 76065Sold
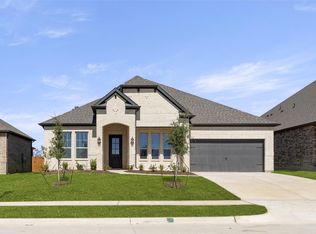
- $110,000-- bd-- ba-- sqft4025 Eagles Bluff Rd, Midlothian, TX 76065Off Market
- $--3 bd3 ba2.3k sqft4009 Eagles Bluff Rd, Midlothian, TX 76065Sold
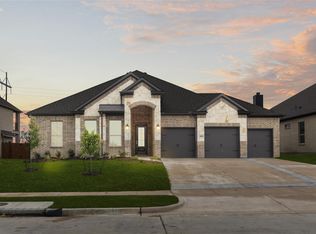
- $477,2004 bd-- ba2.3k sqft4018 Eagles Bluff Rd, Midlothian, TX 76065Off Market
- $--3 bd3 ba2.6k sqft4018 Eagles Blf, Midlothian, TX 76065Sold
- $--4 bd3 ba2.8k sqft4014 Eagles Bluff Rd, Midlothian, TX 76065Sold
- $--4 bd3 ba2.7k sqft4022 Eagles Bluff Rd, Midlothian, TX 76065Sold
Nearby schools
GreatSchools rating
- 8/10T E Baxter Elementary SchoolGrades: PK-5Distance: 2 mi
- 9/10Walnut Grove Middle SchoolGrades: 6-8Distance: 1.7 mi
- 7/10Midlothian Heritage High SchoolGrades: 9-12Distance: 1.1 mi
Schools provided by the listing agent
- Elementary: Baxter
- Middle: Walnut Grove
- High: Heritage
- District: Midlothian ISD
Source: NTREIS. This data may not be complete. We recommend contacting the local school district to confirm school assignments for this home.
Get a cash offer in 3 minutes
Find out how much your home could sell for in as little as 3 minutes with a no-obligation cash offer.
Estimated market value
$480,000
Get a cash offer in 3 minutes
Find out how much your home could sell for in as little as 3 minutes with a no-obligation cash offer.
Estimated market value
$480,000
- Texas
- Ellis County
- Midlothian
- 76065
- 4017 Eagles Bluff Rd
