2019 D.R. Horton Hobbs floor plan from the Rio Grande Series, offering over 2,200 sq ft of comfortable, single-story living in The Meadows at Fossil Creek. This home presents a rare opportunity for QUICK-CLOSE buyers seeking value in a well-established Fort Worth community.
Featuring 4 bedrooms, 3 full baths, and a Flex room that can serve as a formal dining or private study, this open-concept design blends style and functionality. The kitchen shines with white shaker cabinets, granite countertops, a breakfast bar island, gas appliances, walk-in pantry, and an upgraded tile backsplash, flowing seamlessly into the bright family and breakfast area. Ideal for gathering with Friends and Family.
The spacious primary suite includes a dual-sink vanity, garden tub, separate shower, and huge walk-in closet, creating a private retreat. Secondary bedrooms are generous in size with carpet. Additional highlights include tile flooring in wet areas, a Smart Home system with CAT5 wiring, and an extended covered back patio plus an oversized concrete side patio for outdoor enjoyment.
Situated just north of 820 off N. Riverside Dr., this property offers quick access to I-35W, shopping, dining, and entertainment — and it’s just minutes from Fossil Creek Golf Club.
Sold
Price Unknown
4017 Esker Dr, Fort Worth, TX 76137
--beds
2,167sqft
Single Family Residence
Built in 2019
6,011 Square Feet Lot
$365,100 Zestimate®
$--/sqft
$2,616 Estimated rent
Home value
$365,100
$340,000 - $394,000
$2,616/mo
Zestimate® history
Owner options
List your home for rent
$2,616/mo
Rent Zestimate®
Find your next renter with Zillow Rental Manager. Plus, with online applications, you can quickly screen prospective tenants – for free.
$2,616/mo
Rent Zestimate®
Refinance and save
$480/mo
Est. payment
Refinancing to a lower rate could help reduce your monthly payments and save thousands over the life of the loan.
$480/mo
Est. payment
Explore your selling options
Work with a Zillow partner agent
Leverage their expertise and Zillow's premium Showcase listings to get your home seen by more buyers.
Get startedList with your own agent
Get your home in front of millions of buyers by listing it on Zillow.
Learn how to do itSell it yourself
Take full control of how buyers see your home on Zillow by listing For Sale by Owner (FSBO).
List your homeWhat's special
Zillow last checked:
Listing updated:
Listed by:
Andra Beatty 0529091 817-713-4598,
Andra Beatty Real Estate 817-713-4598
Bought with:
Quang Le
AMX Realty
Harley Le, 0733297
AMX Realty
Source: NTREIS,MLS#: 21079467
Facts & features
Interior
Bedrooms & bathrooms
- Bathrooms: 2
- Full bathrooms: 2
Heating
- Central
Cooling
- Central Air, Ceiling Fan(s)
Appliances
- Included: Dishwasher, Disposal, Gas Oven, Gas Water Heater, Microwave, Refrigerator
- Laundry: Washer Hookup, Dryer Hookup, Laundry in Utility Room
Features
- Eat-in Kitchen, Granite Counters, High Speed Internet, In-Law Floorplan, Kitchen Island, Open Floorplan, Pantry, Smart Home, Cable TV, Walk-In Closet(s)
- Flooring: Carpet, Ceramic Tile
- Windows: Window Coverings
- Has basement: No
- Has fireplace: No
Interior area
- Total interior livable area: 2,167 sqft
Property
Parking
- Total spaces: 2
- Parking features: Door-Single, Garage Faces Front, Garage
- Attached garage spaces: 2
Features
- Levels: One
- Stories: 1
- Patio & porch: Covered
- Pool features: None
- Fencing: Wood
Lot
- Size: 6,011 Square Feet
- Features: Interior Lot, Subdivision
Details
- Parcel number: 42391693
Construction
Type & style
- Home type: SingleFamily
- Architectural style: Traditional,Detached
- Property subtype: Single Family Residence
Materials
- Brick
- Foundation: Slab
- Roof: Composition
Condition
- Year built: 2019
Utilities & green energy
- Sewer: Public Sewer
- Water: Public
- Utilities for property: Electricity Connected, Natural Gas Available, Sewer Available, Separate Meters, Water Available, Cable Available
Community & HOA
Community
- Features: Community Mailbox, Curbs, Sidewalks
- Security: Smoke Detector(s)
- Subdivision: FOSSIL CREEK #2 ADDITION
HOA
- Has HOA: Yes
- Services included: Association Management
- HOA fee: $480 annually
- HOA name: Vision Communities Management
- HOA phone: 972-612-2303
Location
- Region: Fort Worth
Financial & listing details
- Tax assessed value: $392,983
- Annual tax amount: $9,538
- Date on market: 11/25/2025
- Listing terms: Cash
- Electric utility on property: Yes
Price history
| Date | Event | Price |
|---|---|---|
| 4/15/2026 | Listing removed | $2,650$1/sqft |
Source: Zillow Rentals Report a problem | ||
| 3/23/2026 | Listed for rent | $2,650$1/sqft |
Source: Zillow Rentals Report a problem | ||
| 12/15/2025 | Sold | -- |
Source: NTREIS #21079467 Report a problem | ||
| 11/25/2025 | Pending sale | $365,000$168/sqft |
Source: NTREIS #21079467 Report a problem | ||
| 11/25/2025 | Listed for sale | $365,000$168/sqft |
Source: NTREIS #21079467 Report a problem | ||
Public tax history
| Year | Property taxes | Tax assessment |
|---|---|---|
| 2025 | $9,454 -0.9% | $392,983 |
| 2024 | $9,538 -9.2% | $392,983 -8.5% |
| 2023 | $10,510 +12.1% | $429,394 +26.1% |
| 2022 | $9,373 +5% | $340,514 +6.9% |
| 2021 | $8,924 +5.3% | $318,456 +7.5% |
| 2020 | $8,477 +622.5% | $296,286 +628% |
| 2019 | $1,173 | $40,700 |
Find assessor info on the county website
Neighborhood: Fairway Bend
Nearby homes
- $367,300-- bd-- ba1.8k sqft4013 Esker Dr, Fort Worth, TX 76137Off Market
- $439,7005 bd4 ba2.8k sqft4021 Esker Dr, Fort Worth, TX 76137Off Market
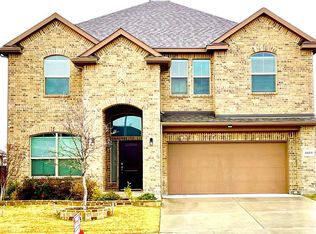
- $373,600-- bd-- ba1.8k sqft4025 Esker Dr, Fort Worth, TX 76137Off Market
- $40,700-- bd-- ba-- sqft4009 Esker Dr, Fort Worth, TX 76137Off Market
- $416,300-- bd-- ba2.6k sqft4009 Esker Dr, Fort Worth, TX 76137Off Market
- $421,0005 bd3 ba2.6k sqft4009 Esker Dr, Fort Worth, TX 76137Off Market
- $1-- bd-- ba-- sqft4024 Esker Dr, Fort Worth, TX 76137Off Market
- $373,6003 bd2 ba2k sqft4012 Esker Dr, Fort Worth, TX 76137Off Market
Nearby schools
GreatSchools rating
- 5/10Chisholm Ridge Elementary SchoolGrades: PK-5Distance: 3.5 mi
- 5/10Marine Creek MiddleGrades: 6-8Distance: 5.2 mi
- 5/10Saginaw High SchoolGrades: 9-12Distance: 2.8 mi
Schools provided by the listing agent
- Elementary: Chisholm Ridge
- Middle: Marine Creek
- High: Saginaw
- District: Eagle MT-Saginaw ISD
Source: NTREIS. This data may not be complete. We recommend contacting the local school district to confirm school assignments for this home.
Get a cash offer in 3 minutes
Find out how much your home could sell for in as little as 3 minutes with a no-obligation cash offer.
Estimated market value
$365,100
Get a cash offer in 3 minutes
Find out how much your home could sell for in as little as 3 minutes with a no-obligation cash offer.
Estimated market value
$365,100
- Texas
- Tarrant County
- Fort Worth
- 76137
- Fairway Bend
- 4017 Esker Dr
Nearby cities
Nearby neighborhoods
Nearby zip codes
Other Fort Worth Topics
