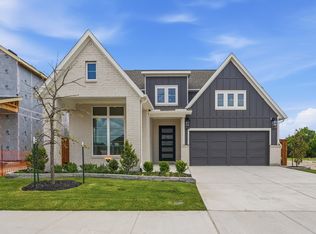
Introducing a stunning new Grand Home in Providence Village, ideally located on a northeast-facing homesite with no MUD or PID fees. Just Completed!! This home offers both luxury and practicality within a vibrant community featuring scenic trails and a dog park. The best-selling Whitehall design boasts four spacious bedrooms and five flexible living areas, including a groin-vaulted family room with a stone fireplace that flows seamlessly to a covered back patio—perfect for relaxing or entertaining. A downstairs media room is pre-wired for surround sound, and a versatile space near the entry can serve as a home office or formal living room. Upstairs, enjoy a large game room and a dedicated children's retreat. The open-concept kitchen impresses with shaker-style cabinets, quartz countertops, a 5-burner gas cooktop, and a custom wood vent hood. A dramatic floating staircase with sleek cable railing adds a modern touch. The primary suite features a spa-inspired bath with a freestanding tub, deco-tiled shower, quartz vanities, and rectangular sinks. A private guest suite is conveniently located on the main level. Built for comfort and efficiency, this Energy Star Certified home includes R-38 insulation, 2x6 exterior construction, and radiant barrier roof decking for year-round energy savings. Don’t miss this opportunity to own a beautifully designed home in one of the area's most sought-after neighborhoods.
Pending
$799,359
4017 Gail Ln, Providence Village, TX 76227
4beds
3,636sqft
Single Family Residence
Built in 2026
10,214 Square Feet Lot
$553,100 Zestimate®
$220/sqft
$67/mo HOA
What's special
Stone fireplaceGroin-vaulted family roomFour spacious bedroomsNortheast-facing homesiteQuartz countertopsQuartz vanitiesCovered back patio
- 293 days |
- 56 |
- 1 |
Zillow last checked:
Listing updated:
Listed by:
Stephen Brooks 0313244 214-750-6528,
Royal Realty, Inc. 214-750-6528
Source: NTREIS,MLS#: 21075361
Facts & features
Interior
Bedrooms & bathrooms
- Bedrooms: 4
- Bathrooms: 4
- Full bathrooms: 3
- 1/2 bathrooms: 1
Primary bedroom
- Level: First
- Dimensions: 16 x 16
Bedroom
- Level: Second
- Dimensions: 15 x 16
Bedroom
- Level: Second
- Dimensions: 14 x 13
Bedroom
- Level: Second
- Dimensions: 12 x 11
Bonus room
- Level: Second
- Dimensions: 18 x 15
Game room
- Level: Second
- Dimensions: 15 x 12
Kitchen
- Level: First
- Dimensions: 15 x 12
Living room
- Features: Ceiling Fan(s), Fireplace
- Level: First
- Dimensions: 19 x 18
Media room
- Level: First
- Dimensions: 17 x 14
Office
- Level: First
- Dimensions: 14 x 14
Heating
- Central, ENERGY STAR Qualified Equipment, Fireplace(s), Zoned
Cooling
- Central Air, Ceiling Fan(s), Zoned
Appliances
- Included: Dishwasher, Electric Oven, Gas Cooktop, Disposal, Microwave, Tankless Water Heater, Vented Exhaust Fan
- Laundry: Laundry in Utility Room
Features
- Cathedral Ceiling(s), Decorative/Designer Lighting Fixtures, High Speed Internet, Open Floorplan, Cable TV, Vaulted Ceiling(s), Wired for Sound, Air Filtration
- Flooring: Carpet, Ceramic Tile, Wood
- Has basement: No
- Number of fireplaces: 1
- Fireplace features: Family Room, Gas Log, Stone
Interior area
- Total interior livable area: 3,636 sqft
Video & virtual tour
Property
Parking
- Total spaces: 3
- Parking features: Garage Faces Front, Garage, Garage Door Opener, Kitchen Level
- Attached garage spaces: 3
Features
- Levels: Two
- Stories: 2
- Patio & porch: Covered, Patio
- Exterior features: Rain Gutters
- Pool features: None
- Fencing: Wood
Lot
- Size: 10,214 Square Feet
- Features: Landscaped, Subdivision, Sprinkler System
Details
- Parcel number: R1039370
- Other equipment: Air Purifier
Construction
Type & style
- Home type: SingleFamily
- Architectural style: Detached
- Property subtype: Single Family Residence
Materials
- Brick, Radiant Barrier
- Foundation: Slab
- Roof: Composition
Condition
- Year built: 2026
Utilities & green energy
- Sewer: Public Sewer
- Water: Public
- Utilities for property: Sewer Available, Water Available, Cable Available
Green energy
- Energy efficient items: Appliances, HVAC, Insulation, Roof, Rain/Freeze Sensors, Thermostat, Water Heater, Windows
- Indoor air quality: Filtration
- Water conservation: Water-Smart Landscaping
Community & HOA
Community
- Features: Trails/Paths, Sidewalks
- Security: Security System, Smoke Detector(s), Security Lights
- Subdivision: Chatham Reserve
HOA
- Has HOA: Yes
- Services included: Maintenance Grounds
- HOA fee: $800 annually
- HOA name: Neighborhood Mgmt
- HOA phone: 469-689-4164
Location
- Region: Providence Village
Financial & listing details
- Price per square foot: $220/sqft
- Date on market: 10/1/2025
- Cumulative days on market: 203 days
Estimated market value
$553,100
$509,000 - $603,000
$3,816/mo
Price history
| Date | Event | Price |
|---|---|---|
| 4/20/2026 | Pending sale | $799,359$220/sqft |
Source: NTREIS #21075361 Report a problem | ||
| 4/1/2026 | Price change | $799,359-7.6%$220/sqft |
Source: NTREIS #21075361 Report a problem | ||
| 2/11/2026 | Price change | $865,359-0.6%$238/sqft |
Source: NTREIS #21075361 Report a problem | ||
| 1/7/2026 | Price change | $870,359-9%$239/sqft |
Source: NTREIS #21075361 Report a problem | ||
| 9/26/2025 | Listed for sale | $956,557$263/sqft |
Source:  Grand Homes Report a problem Grand Homes Report a problem | ||
Public tax history
Tax history is unavailable.
Monthly payment
Est. payment
Payment breakdown
Explore the cost of this home by adjusting the details. Changes won't be saved.Climate risks
Neighborhood: Providence Village
Nearby schools
GreatSchools rating
- 5/10PETE AND MYRA WEST ELGrades: PK-5Distance: 1.2 mi
- NAEvalois Owens MiddleGrades: 6-8Distance: 2 mi
- 6/10Aubrey High SchoolGrades: 9-12Distance: 4 mi
Schools provided by the listing agent
- Elementary: Pete and Myra West
- Middle: Aubrey
- High: Aubrey
- District: Aubrey ISD
Source: NTREIS. This data may not be complete. We recommend contacting the local school district to confirm school assignments for this home.
- $836,5005 bd4 ba4.1k sqft4021 Gail Ln, Providence Village, TX 76227Off Market
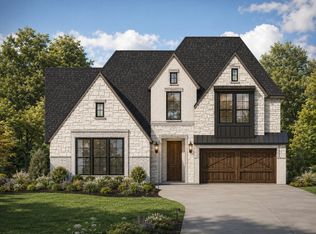
- $868,3634 bd3 ba3.2k sqft3917 Gail Ln, Providence Village, TX 76227New Construction
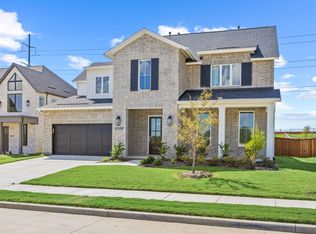
- $504,2004 bd3 ba3.4k sqft4109 Gail Ln, Providence Village, TX 76229Off Market
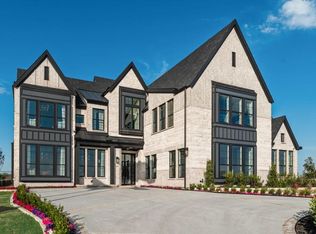
- from $724,9004 bd3 ba3.2k sqftGrand Riverside Plan, Chatham Reserve, Providence Village, TX 76227New Construction
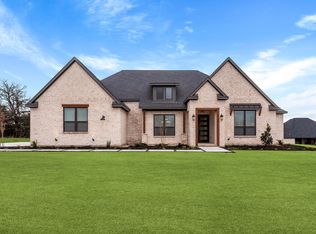
- from $673,9004 bd3 ba2.9k sqftGrand Silverwood Plan, Chatham Reserve, Providence Village, TX 76227New Construction
- from $614,9003 bd3 ba2.3k sqftGrand Whitehall Plan, Chatham Reserve, Providence Village, TX 76227New Construction
- from $701,9003 bd3 ba3.5k sqftGrand Monterra II Plan, Chatham Reserve, Providence Village, TX 76227New Construction
- from $714,9003 bd3 ba3k sqftEdgewater Lake Forest Plan, Chatham Reserve, Providence Village, TX 76227New Construction
A local agent can set up tours, give advice and negotiate with sellers.
Similar homes
- $868,3634 bd3 ba3.2k sqft3917 Gail Ln, Providence Village, TX 76227New ConstructionNTREIS
- $795,0004 bd4 ba3.4k sqft2890 Bluegill Ln, Prosper, TX 75078For Sale
 MLS ID #21332355, Carolina Dusenbery. NTREIS
 - from $779,9003 bd3 ba3k sqftBradley II Plan, The Woodlands, Krugerville, TX 76227New Construction
 Terrata Homes
 - $799,0004 bd4 ba3.6k sqft6316 Simone Ave, McKinney, TX 75071New Construction
 NTREIS
 - $829,0004 bd4 ba3.4k sqft3211 Dufour Dr, Prosper, TX 75078For SaleMLS ID #21289523, Sherry Holtwisch. NTREIS
- $795,9005 bd4 ba3.4k sqft2305 Kallee Cv, Celina, TX 75009For SaleMLS ID #21183261, Steven McCoy. NTREIS
- from $814,9904 bd3 ba3.4k sqftPlan 858 Plan, Lakewood Village Estates 80s/90s, Little Elm, TX 75068New ConstructionAmerican Legend Homes
- from $811,9904 bd6 ba3.6k sqftPlan 1643 Plan, Lakewood Village 70s, Lakewood Village, TX 75068New ConstructionAmerican Legend Homes
- $800,0004 bd4 ba3.6k sqft2905 Calvin Rd, McKinney, TX 75071For SaleMLS ID #21266042, Nitin Gupta. NTREIS
- $592,9905 bd5 ba3.7k sqft4508 Wordsworth Ave, Aubrey, TX 76227For SaleMLS ID #21304346, Karla Davis. NTREIS
- $849,0005 bd5 ba3.3k sqft2681 Sassafrass Ct, Prosper, TX 75078New ConstructionNTREIS
- from $867,0004 bd3 ba3.1k sqftAnson - SH 4437 Plan, Estates at Rockhill, Frisco, TX 75033New ConstructionShaddock Homes
- from $724,0004 bd3 ba3.1k sqftAnson - SH 4437 Plan, Grand Oaks at Green Meadows - 50', Celina, TX 75009New ConstructionShaddock Homes
- from $849,9904 bd6 ba4k sqftPlan 1692 Plan, Lakewood Village 70s, Lakewood Village, TX 75068New ConstructionAmerican Legend Homes
- from $719,0004 bd3 ba3.1k sqftMeridian - SH 4439 Plan, Grand Oaks at Green Meadows - 50', Celina, TX 75009New ConstructionShaddock Homes
- $879,0005 bd5 ba3.7k sqft2651 Harvest Ln, Prosper, TX 75078New ConstructionNTREIS
- from $869,0004 bd3 ba3.1k sqftAmes - SH 5254 Plan, Estates at Rockhill, Frisco, TX 75033New ConstructionShaddock Homes
- $885,0005 bd5 ba3.6k sqft1429 Hidden Cove Dr, Lakewood Village, TX 75068New ConstructionNTREIS
- from $837,9904 bd5 ba3k sqftPlan 1631 Plan, Mosaic 60s, Celina, TX 75078New ConstructionAmerican Legend Homes
- $839,0004 bd4 ba2.9k sqft3386 Betony St, Frisco, TX 75033New ConstructionNTREIS
