Move-in ready brick ranch with full finished basement - check! Craftsman-inspired gabled front porch with metal roof, 6x6 timbers on natural stone pedestals and stone planter box - check! Updated kitchen and baths with MCM finishes, beloved Evansdale/Lakeside school district and unbeatable location with great shopping/restaurants in any direction - check, check and check! 3 bedrms, 2 baths on main and 2/1 on the terrace level for a total 5 bedrms, 3 full baths! Refinished hardwood floors, updated kitchen with custom cabinetry including soft-close and pull-out drawers, spacious pantry, granite c-tops and under cabinet lighting. Decorative masonry fireplace in family room and designer light fixtures with textured shades creating a space of warmth and relaxation! Custom built-in shelving in the living room to keep your favorite books and photo memories close at hand! Finished terrace level with brand new carpet offers wet bar with beverage fridge, media room/office, 2 spacious bedrooms, full bath with tub/shower, large laundry room with washer/dryer, clean and dry storage space and separate exterior entry. Enjoy the outdoors from the ceramic-tiled deck with access to the large backyard with shed for your lawn gear and hard-scaped with circular pad for your fire-pit! This home is freshly painted through-out, offers 2-car garage with MyQ door operation and Ring cameras and door bell that remain with the property. Make your appointment today and start checking your boxes!
Closed
$512,250
4017 Gladney Dr, Atlanta, GA 30340
5beds
2,734sqft
Single Family Residence, Residential
Built in 1963
0.45 Acres Lot
$517,400 Zestimate®
$187/sqft
$3,477 Estimated rent
Home value
$517,400
$471,000 - $569,000
$3,477/mo
Zestimate® history
Owner options
List your home for rent
$3,477/mo
Rent Zestimate®
Find your next renter with Zillow Rental Manager. Plus, with online applications, you can quickly screen prospective tenants – for free.
$3,477/mo
Rent Zestimate®
Refinance and save
$3,378/mo
Est. payment
Refinancing to a lower rate could help reduce your monthly payments and save thousands over the life of the loan.
$3,378/mo
Est. payment
Explore your selling options
Work with a Zillow partner agent
Leverage their expertise and Zillow's premium Showcase listings to get your home seen by more buyers.
Get startedList with your own agent
Get your home in front of millions of buyers by listing it on Zillow.
Learn how to do itSell it yourself
Take full control of how buyers see your home on Zillow by listing For Sale by Owner (FSBO).
List your homeWhat's special
Decorative masonry fireplaceLarge backyardCraftsman-inspired gabled front porchUpdated kitchenCeramic-tiled deckCustom built-in shelvingNatural stone pedestals
Zillow last checked:
Listing updated:
Listed by:
Tracy Queen,
Communities Real Estate 404-217-9098,
Steve Cannon,
Communities Real Estate
Bought with:
JAN ARIAS, 119545
Realty Associates of Atlanta, LLC.
Source: FMLS GA,MLS#: 7664855
Facts & features
Interior
Bedrooms & bathrooms
- Bedrooms: 5
- Bathrooms: 3
- Full bathrooms: 3
- Main level bathrooms: 2
- Main level bedrooms: 3
Rooms
- Room types: Master Bathroom, Master Bedroom
Primary bedroom
- Features: Master on Main
- Level: Master on Main
Bedroom
- Features: Master on Main
Primary bathroom
- Features: Shower Only
Dining room
- Features: Open Concept
Kitchen
- Features: Breakfast Bar, Cabinets Other, Solid Surface Counters, View to Family Room
Heating
- Natural Gas
Cooling
- Central Air
Appliances
- Included: Dishwasher, Disposal, Gas Range, Gas Water Heater, Microwave, Range Hood, Refrigerator
- Laundry: Laundry Room, Lower Level
Features
- Bookcases, Crown Molding, Entrance Foyer, High Speed Internet, Recessed Lighting, Other
- Flooring: Hardwood
- Windows: Wood Frames
- Basement: Finished,Finished Bath,Full,Walk-Out Access
- Number of fireplaces: 1
- Fireplace features: Decorative
- Common walls with other units/homes: No Common Walls
Interior area
- Total structure area: 2,734
- Total interior livable area: 2,734 sqft
- Finished area above ground: 1,367
- Finished area below ground: 1,100
Property
Parking
- Total spaces: 2
- Parking features: Garage
- Garage spaces: 2
Accessibility
- Accessibility features: None
Features
- Levels: One
- Stories: 1
- Patio & porch: Covered, Deck, Front Porch
- Exterior features: Other
- Pool features: None
- Spa features: None
- Fencing: Wood
- Has view: Yes
- View description: Neighborhood
- Waterfront features: None
- Body of water: None
Lot
- Size: 0.45 Acres
- Dimensions: 181 x 98
- Features: Back Yard, Sloped
Details
- Additional structures: Shed(s)
- Parcel number: 18 287 02 075
- Other equipment: Dehumidifier
- Horse amenities: None
Construction
Type & style
- Home type: SingleFamily
- Architectural style: Craftsman,Modern,Ranch
- Property subtype: Single Family Residence, Residential
Materials
- Brick 4 Sides
- Foundation: Block, Brick/Mortar
- Roof: Composition
Condition
- Resale
- New construction: No
- Year built: 1963
Details
- Warranty included: Yes
Utilities & green energy
- Electric: Other
- Sewer: Public Sewer
- Water: Public
- Utilities for property: Cable Available, Electricity Available, Natural Gas Available, Phone Available, Sewer Available, Water Available
Green energy
- Energy efficient items: None
- Energy generation: None
Community & HOA
Community
- Features: Near Public Transport, Near Schools, Near Shopping, Near Trails/Greenway, Park, Pickleball, Playground, Pool, Street Lights, Swim Team, Tennis Court(s)
- Security: Security System Owned
- Subdivision: Henderson Estates
HOA
- Has HOA: No
Location
- Region: Atlanta
Financial & listing details
- Price per square foot: $187/sqft
- Tax assessed value: $465,500
- Annual tax amount: $4,945
- Date on market: 10/23/2025
- Cumulative days on market: 4 days
- Electric utility on property: Yes
- Road surface type: Asphalt
Price history
| Date | Event | Price |
|---|---|---|
| 11/7/2025 | Sold | $512,250-1.3%$187/sqft |
Source:  FMLS GA #7664855 Report a problem FMLS GA #7664855 Report a problem | ||
| 11/2/2025 | Pending sale | $519,000$190/sqft |
Source: FMLS GA #7664855 Report a problem | ||
| 10/23/2025 | Listed for sale | $519,000+144.8%$190/sqft |
Source:  GAMLS #10629012 Report a problem GAMLS #10629012 Report a problem | ||
| 1/20/2005 | Sold | $212,000+76.7%$78/sqft |
Source: Public Record Report a problem | ||
| 11/10/1999 | Sold | $120,000$44/sqft |
Source: Public Record Report a problem | ||
Public tax history
| Year | Property taxes | Tax assessment |
|---|---|---|
| 2025 | $5,182 +4.8% | $186,200 +9.7% |
| 2024 | $4,945 +22.2% | $169,680 +7.7% |
| 2023 | $4,048 +4.4% | $157,600 +26.2% |
| 2022 | $3,876 +11.5% | $124,840 +16.1% |
| 2021 | $3,476 -2.2% | $107,520 -2.8% |
| 2020 | $3,553 +2.3% | $110,600 +1.8% |
| 2019 | $3,471 +1% | $108,600 +1% |
| 2018 | $3,437 +4.2% | $107,480 +11.8% |
| 2017 | $3,299 +1.6% | $96,120 -1.2% |
| 2016 | $3,246 | $97,280 +15.9% |
| 2014 | $3,246 | $83,960 -7.6% |
| 2013 | -- | $90,840 +14.8% |
| 2012 | -- | $79,160 -13.6% |
| 2011 | -- | $91,600 |
| 2010 | $2,898 | $91,600 |
| 2009 | $2,898 +11.1% | $91,600 |
| 2008 | $2,609 -0.8% | $91,600 |
| 2007 | $2,630 | $91,600 |
| 2006 | $2,630 -14% | $91,600 +9.2% |
| 2005 | $3,058 -1.7% | $83,920 +18.5% |
| 2004 | $3,112 +9.5% | $70,800 +6% |
| 2003 | $2,841 +115.7% | $66,800 +12.9% |
| 2002 | $1,317 +52.3% | $59,160 +17.2% |
| 2001 | $865 | $50,480 |
Find assessor info on the county website
Neighborhood: 30340
Nearby homes
- $481,4003 bd3 ba2.1k sqft4025 Gladney Dr, Doraville, GA 30340Off Market
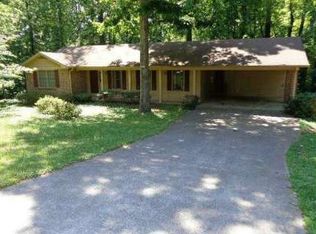
- $423,8004 bd3 ba2.7k sqft4007 Gladney Dr, Doraville, GA 30340Off Market
- $397,7003 bd2 ba2.1k sqft3999 Gladney Dr, Atlanta, GA 30340Off Market
- $13,100-- bd0 ba1k sqft4033 Gladney Dr, Doraville, GA 30340Off Market
- $441,5003 bd2 ba1.3k sqft4018 Gladney Dr, Atlanta, GA 30340Off Market
- $--1 bd1 ba600 sqft3938 Menlo Dr #B, Atlanta, GA 30340Off Market
- $569,100-- bd1 ba2.4k sqft3938 Menlo Dr, Atlanta, GA 30340Off Market
- $467,6004 bd2 ba2k sqft3926 Stonegate Dr, Atlanta, GA 30340Off Market
Nearby schools
GreatSchools rating
- 5/10Evansdale Elementary SchoolGrades: PK-5Distance: 0.8 mi
- 5/10Henderson Middle SchoolGrades: 6-8Distance: 1.6 mi
- 6/10Lakeside High SchoolGrades: 9-12Distance: 3.9 mi
Schools provided by the listing agent
- Elementary: Evansdale
- Middle: Henderson - Dekalb
- High: Lakeside - Dekalb
Source: FMLS GA. This data may not be complete. We recommend contacting the local school district to confirm school assignments for this home.
Get a cash offer in 3 minutes
Find out how much your home could sell for in as little as 3 minutes with a no-obligation cash offer.
Estimated market value
$517,400
Get a cash offer in 3 minutes
Find out how much your home could sell for in as little as 3 minutes with a no-obligation cash offer.
Estimated market value
$517,400
- Georgia
- Dekalb County
- Atlanta
- 30340
- 4017 Gladney Dr
