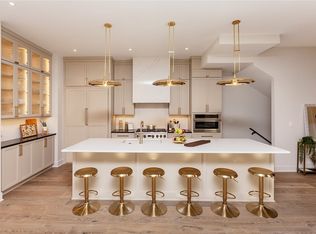
Architect designed Custom townhomes on Des Moines' West side. The eight private, side by side townhomes will have high end construction details and amenities. The main level has a zero step entry with 10" high floor to ceiling windows, hardwood floors and an open concept floor plan. There are patios off the main level and an elevator for ease of use. The second level has a large Main bedroom suite with laundry and an expansive bathroom and closet. The Second bedroom has an adjoining bathroom. A loft and terrace will have great views. This town home plan has a larger garage space and larger patio. A meeting with the Architect will help you customize & design a home that is perfect for you
This property is not currently displayed as for sale or rent on Zillow. This may be different from what's on other websites or public sources.