Skip main navigation
Sold for $450,000
  • $450,000

    4017 Greenspring Ave, Baltimore, MD 21209

    4beds
    2,808sqft
    Single Family Residence
    Built in 1920
    8,991 Square Feet Lot
    $451,700 Zestimate®
    $160/sqft
    $3,855 Estimated rent

    Home value

    $451,700

    $397,000 - $515,000

    $3,855/mo

    Zestimate® history
    Loading
    Loading...

    Owner options

    List your home for rent

    $3,855/mo

    Rent Zestimate®

    Find your next renter with Zillow Rental Manager. Plus, with online applications, you can quickly screen prospective tenants – for free.

    Learn more

    $3,855/mo

    Rent Zestimate®

    Refinance and save

    $2,962/mo

    Est. payment

    Refinancing to a lower rate could help reduce your monthly payments and save thousands over the life of the loan.

    See today's rates

    $2,962/mo

    Est. payment

    Explore your selling options

    Work with a Zillow partner agent

    Leverage their expertise and Zillow's premium Showcase listings to get your home seen by more buyers.

    Get started

    List with your own agent

    Get your home in front of millions of buyers by listing it on Zillow.

    Learn how to do it

    Sell it yourself

    Take full control of how buyers see your home on Zillow by listing For Sale by Owner (FSBO).

    List your home

    What's special

    Oversized stone detached garageOversized lot
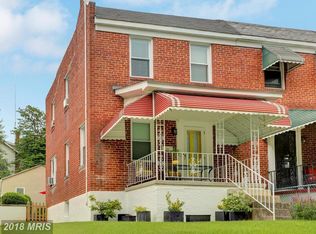
    Nestled in the serene Greenspring area, this recently renovated 2800 sq ft +/- Colonial stone beauty is a true gem! Set on an oversized lot, this property includes an additional deeded lot next door, totaling approximately 16,000 square feet. The perfect blend of historic charm and modern upgrades, this home boasts timeless appeal with a host of recent updates. Inside, you'll find new gorgeous Italian hardwood floors that exude elegance and warmth. The spacious layout includes 4 bedrooms and 3.5 bathrooms, offering plenty of room for comfortable living, as well as new luxury carpet on the upper level. The new furnace and central air conditioning, installed in 2026, ensure year-round comfort. New sump pump installed in 2026 for added peace of mind. On the lower level, cozy and private 1-bedroom, 1-bathroom apartment is located on the lower level of the home and offers a fantastic opportunity for rental income, a guest suite, or a comfortable in-law setup. For those in need of storage or a workspace, the oversized stone detached garage is a standout feature, complete with a 240v charger—ready for your electric car. The newly paved driveway offers parking for up to 8 cars, or space for your boat or RV, catering to all your needs. Located in a peaceful, wooded community, this home provides a tranquil retreat while still being close to Loyola University and Sinai Hospital. Enjoy fruit from your very own peach and apple trees as you unwind after a busy day. Don't miss out on this rare opportunity to own a piece of paradise in one of the most sought-after areas in town! EXTRA DEEDED LOT IN SALE - TAX ID 13-040-33571-007 ** PLEASE CONTACT CO-AGENT WITH ANY QUESTIONS **

    Zillow last checked:

    Listing updated:

    Listed by:

    R.J. Breeden 410-929-2491,

    Berkshire Hathaway HomeServices Homesale Realty,

    Co-Listing Agent: Jonathan Croco 443-319-3862,

    Berkshire Hathaway HomeServices Homesale Realty

    Bought with:

    Yony Kifle, 655732

    EXP Realty, LLC

    Dee Harris, 626401

    DMV Realty, INC.

    Source: Bright MLS,MLS#: MDBA2205320MLS Logo

    Facts & features

    Interior

    Bedrooms & bathrooms
    • Bedrooms: 4
    • Bathrooms: 4
    • Full bathrooms: 3
    • 1/2 bathrooms: 1
    • Main level bathrooms: 1
    Primary bedroom
    • Features: Ceiling Fan(s), Flooring - Carpet, Recessed Lighting
    • Level: Upper
    • Area: 154 Square Feet
    • Dimensions: 14 X 11
    Bedroom 2
    • Features: Ceiling Fan(s), Flooring - Carpet
    • Level: Upper
    • Area: 130 Square Feet
    • Dimensions: 13 X 10
    Bedroom 3
    • Features: Ceiling Fan(s), Flooring - Carpet
    • Level: Upper
    • Area: 110 Square Feet
    • Dimensions: 11 X 10
    Bedroom 4
    • Features: Flooring - Ceramic Tile
    • Level: Lower
    • Area: 72 Square Feet
    • Dimensions: 8 X 9
    Primary bathroom
    • Features: Flooring - Ceramic Tile
    • Level: Upper
    Bathroom 2
    • Features: Flooring - Ceramic Tile
    • Level: Upper
    Dining room
    • Features: Flooring - HardWood
    • Level: Main
    • Area: 121 Square Feet
    • Dimensions: 11 X 11
    Other
    • Features: Flooring - Ceramic Tile
    • Level: Lower
    • Area: 64 Square Feet
    • Dimensions: 8 X 8
    Kitchen
    • Features: Granite Counters, Kitchen - Gas Cooking
    • Level: Main
    • Area: 110 Square Feet
    • Dimensions: 11 X 10
    Kitchen
    • Features: Flooring - Ceramic Tile
    • Level: Lower
    Living room
    • Features: Fireplace - Wood Burning, Flooring - HardWood
    • Level: Main
    • Area: 220 Square Feet
    • Dimensions: 11 X 20
    Heating
    • Forced Air, Natural Gas
    Cooling
    • Central Air, Electric
    Appliances
    • Included: Microwave, Dishwasher, Exhaust Fan, Ice Maker, Oven/Range - Gas, Refrigerator, Stainless Steel Appliance(s), Gas Water Heater
    Features
    • 2nd Kitchen, Attic, Ceiling Fan(s), Dining Area, Floor Plan - Traditional, Recessed Lighting, Upgraded Countertops
    • Flooring: Carpet, Wood
    • Basement: Finished,Exterior Entry
    • Number of fireplaces: 1
    Interior area
    • Total structure area: 3,108
    • Total interior livable area: 2,808 sqft
    • Finished area above ground: 2,072
    • Finished area below ground: 736

    Property

    Parking
    • Total spaces: 11
    • Parking features: Garage Faces Front, Oversized, Driveway, Detached Carport, Detached
    • Garage spaces: 2
    • Carport spaces: 1
    • Covered spaces: 3
    • Uncovered spaces: 8
    Accessibility
    • Accessibility features: None
    Features
    • Levels: Three
    • Stories: 3
    • Pool features: None
    • Fencing: Full,Privacy
    Lot
    • Size: 8,991 sqft
    Details
    • Additional structures: Above Grade, Below Grade
    • Parcel number: 0313043357I006
    • Zoning: R
    • Special conditions: Standard

    Construction

    Type & style
    • Home type: SingleFamily
    • Architectural style: Colonial
    • Property subtype: Single Family Residence
    Materials
    • Stone
    • Foundation: Stone
    Condition
    • Excellent,Very Good
    • New construction: No
    • Year built: 1920
    • Major remodel year: 2020

    Utilities & green energy

    • Sewer: Public Septic, Public Sewer
    • Water: Public

    Community & neighborhood

    Location
    • Region: Baltimore
    • Subdivision: Greenspring
    • Municipality: Baltimore City

    Other

    Other facts
    • Listing agreement: Exclusive Agency
    • Listing terms: Cash,Conventional,FHA,VA Loan
    • Ownership: Fee Simple

    Price history

    DateEventPrice
    4/10/2026Sold$450,000+0%$160/sqft
    Source: Bright MLS #MDBA2205320 Report a problem
    3/8/2026Pending sale$449,900$160/sqft
    Source: Berkshire Hathaway HomeServices Homesale Realty #MDBA2205320 Report a problem
    3/7/2026Contingent$449,900-9.8%$160/sqft
    Source: Bright MLS #MDBA2205320 Report a problem
    3/7/2026Listing removed$3,400$1/sqft
    Source: Bright MLS #MDBA2205432 Report a problem
    3/4/2026Listed for rent$3,400$1/sqft
    Source: Bright MLS #MDBA2205432 Report a problem
    5/9/2025Listing removed$499,000$178/sqft
    Source: Berkshire Hathaway HomeServices Homesale Realty #MDBA2163234 Report a problem
    5/8/2025Listing removed$3,400$1/sqft
    Source: Bright MLS #MDBA2165696 Report a problem
    4/28/2025Listed for rent$3,400$1/sqft
    Source: Bright MLS #MDBA2165696 Report a problem
    4/21/2025Price change$499,000-9.3%$178/sqft
    Source: Bright MLS #MDBA2163234 Report a problem
    4/15/2025Price change$549,900-4.3%$196/sqft
    Source: Bright MLS #MDBA2163234 Report a problem
    4/11/2025Listed for sale$574,900+128.1%$205/sqft
    Source: Bright MLS #MDBA2163234 Report a problem
    12/10/2020Sold$252,000$90/sqft
    Source: Public Record Report a problem
    8/7/2020Sold$252,000+2%$90/sqft
    Source: Agent Provided Report a problem
    6/1/2020Price change$247,000-1.2%$88/sqft
    Source: Pickwick Realty #MDBA506502 Report a problem
    4/24/2020Price change$250,000-2%$89/sqft
    Source: Pickwick Realty #MDBA506502 Report a problem
    4/22/2020Price change$255,000-1.9%$91/sqft
    Source: Pickwick Realty #MDBA506502 Report a problem
    4/17/2020Price change$260,000-1.9%$93/sqft
    Source: Pickwick Realty #MDBA506502 Report a problem
    4/14/2020Price change$265,000-1.9%$94/sqft
    Source: Pickwick Realty #MDBA506502 Report a problem
    4/7/2020Listed for sale$270,000+170%$96/sqft
    Source: Pickwick Realty #MDBA506502 Report a problem
    11/13/2019Sold$100,000+0.1%$36/sqft
    Source: Public Record Report a problem
    9/1/2019Price change$99,880-27.8%$36/sqft
    Source: Auction.com Report a problem
    8/29/2019Price change$138,282-0.2%$49/sqft
    Source: Auction.com Report a problem
    8/27/2019Price change$138,624+0.1%$49/sqft
    Source: Auction.com Report a problem
    8/22/2019Price change$138,541-0.1%$49/sqft
    Source: Auction.com Report a problem
    8/21/2019Listed for sale$138,637+32.2%$49/sqft
    Source: Auction.com Report a problem
    4/25/2019Sold$104,880$37/sqft
    Source: Public Record Report a problem

    Public tax history

    YearProperty taxesTax assessment
    2025-- $266,300 +7.6%
    2024$5,839 +8.3%$247,400 +8.3%
    2023$5,393 +9%$228,500 +9%
    2022$4,947 +1.8%$209,600 +1.8%
    2021$4,857 +1.9%$205,800 +1.9%
    2020$4,767 +1.9%$202,000 +1.9%
    2019$4,678 $198,200
    2018$4,678 $198,200
    2017$4,678 +125.4%$198,200
    2016$2,076 $198,200 +2.8%
    2015$2,076 $192,800 +2.9%
    2014$2,076 $187,400 +3%
    2013-- $182,000
    2012-- $182,000
    2011-- $182,000 -13.6%
    2010-- $210,670 +14.8%
    2009-- $183,480 +17.4%
    2008-- $156,290 +21.1%
    2007-- $129,100 +19.8%
    2006-- $107,766 +24.7%
    2005-- $86,433 +32.8%
    2004-- $65,100
    2003-- $65,100
    2002-- $65,100
    2001-- $65,100

    Find assessor info on the county website

    Neighborhood: Woodberry

    Nearby schools

    GreatSchools rating
    Schools provided by the listing agent
    • District: Baltimore City Public Schools

    Source: Bright MLS. This data may not be complete. We recommend contacting the local school district to confirm school assignments for this home.

    Get a cash offer in 3 minutes
    Find out how much your home could sell for in as little as 3 minutes with a no-obligation cash offer.
    Estimated market value
    $451,700
    Get a cash offer in 3 minutes
    Find out how much your home could sell for in as little as 3 minutes with a no-obligation cash offer.
    Estimated market value
    $451,700