Skip main navigation
Off market
  • $1,887,700

    4017 Harlanwood Dr, Fort Worth, TX 76109

    4beds
    4,852sqft
    SingleFamily
    Built in 1958
    0.42 Acres Lot
    $1,887,700 Zestimate®
    $389/sqft
    $6,307 Estimated rent

    Home value

    $1,887,700

    $1.60M - $2.25M

    $6,307/mo

    Zestimate® history
    Loading
    Loading...

    Owner options

    List your home for rent

    $6,307/mo

    Rent Zestimate®

    Find your next renter with Zillow Rental Manager. Plus, with online applications, you can quickly screen prospective tenants – for free.

    Learn more

    $6,307/mo

    Rent Zestimate®

    Refinance and save

    $12,736/mo

    Est. payment

    Refinancing to a lower rate could help reduce your monthly payments and save thousands over the life of the loan.

    See today's rates

    $12,736/mo

    Est. payment

    Explore your selling options

    Work with a Zillow partner agent

    Leverage their expertise and Zillow's premium Showcase listings to get your home seen by more buyers.

    Get started

    List with your own agent

    Get your home in front of millions of buyers by listing it on Zillow.

    Learn how to do it

    Sell it yourself

    Take full control of how buyers see your home on Zillow by listing For Sale by Owner (FSBO).

    List your home

    What's special

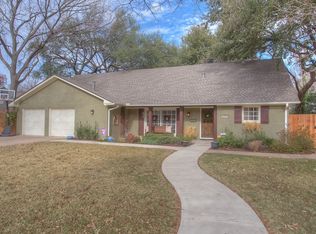
    Meticulously remodeled and renovated-to-the-studs 4/4.5 ranch. Sophisticated, yet with lots of homey charm, this home is on a highly desirable corner lot in Tanglewood and boasts four living areas, 3-car garage, open concept kitchen and family area, large closets throughout, spacious master bedroom w/fireplace and en-suite bath. With high-end designer finishes throughout and top-of-the line appliances, this home is move-in ready and perfect for family living and entertaining. Located within walking distance to Tanglewood Elementary, Park/Playground, (around the corner walk to)Trinity Trails, Tennis Courts, grocery, restaurants, shopping and banking. Very close to Colonial Country Club and down the hill from TCU. This one-of-a-kind home won't last long! CURRENTLY WORKING TO HAVE MUCH INACCURATE INFO ON TRULIA AND ZILLOW WEBSITE CORRECTED. HERE IS THE CORRECT INFO. Specifics: -4852 sq feet -4 bedroom -4.5 bath (1 barrier-free shower/pool access) -Fireplaces: 1 in FR, 1 in Mastersuite -One Story -Single Family -Built: 1958 -1998-99 Completely renovated (to the studs, insulation, sheet rock, windows, ceilings, doors, plumbing, electrical, flooring, kitchen, bathrooms) -2008-2009 remodeled, added Sunroom, covered porch, pool, guest room and new bath -2009 remodeled and refined kitchen and front entry -2011-2012 4 baths (again) remodeled -Custom Pond pool/Spa oasis by highly regarded local custom pool builder w/ oversized boulders brought in from Ft Worth Ranch -Large closets and storage galore -Spacious Master Bedrm, enormous bathroom and closet. -Hard to find--3 car garage with extra storage and side entry -Kitchen Source, Wood Mode, Brookhaven, Fieldstone, Custom Cabinets with numerous extras -Wolf, Miele, Subzero, Dacor -Hansgrohe, KWC, Newport Brass, Kohler, Toto, BainUltra, 2 Cast Iron Kohler tubs, Blanco Silgranit (extra deep) -Andersen, Pella, Certainteed -Plantation Shutters, Designer Woven Wood shades -Elfa -Regal Old Time Hickory 7" wide hardwoods, Travertine, Walker Zanger Tile -Security System (window/door contacts, motion detectors/glass break/garage included, more) -Sprinkler system and designer landscaping -3 phase electric -Tankless water heater -Radiant barrier -2 ft overhang -Solatubes, skylight provide abundant radiant light -Roof June 2016, 6 year (from install) transferrable warranty -Charcoal whole house water filter -Recirculating pump -Pier and beam and slab foundation (Perma-;Pier transferable lifetime warranty) -Ceilings raise to 9 feet in most of house and garage, 10 ft in entry -2 fireplaces -Hardwood, Travertine and tile floors -Open floor plan, enlarged room entries -Huge covered patio with movie screen and ceiling fans -Side entry, 3 car with additional storage closet -Christmas roof light plugs and timer -Kitchen Features: Ample Storage, Kitchen Source design, Wood-Mode, Fieldstone Cabinets and Designer granite, office area with specialized sewing, file cabinets. Cabinets meticulously designed for expected contents throughout house -16' Dining Room -Designer granite, Marble and Quarzite countertops throughout -Utility Room by Kitchen Source, BrookhavenCabinets w/ designer Granite, drip/dog shower, large closet, freezer space -8 ft fence Agents welcome Must be pre-approved.

    This property is not currently displayed as for sale or rent on Zillow. This may be different from what's on other websites or public sources.
    Facts & features

    Interior

    Bedrooms & bathrooms
    • Bedrooms: 4
    • Bathrooms: 5
    • Full bathrooms: 4
    • 1/2 bathrooms: 1
    Heating
    • Other, Gas
    Cooling
    • Central
    Appliances
    • Included: Dishwasher, Dryer, Freezer, Garbage disposal, Microwave, Range / Oven, Refrigerator, Washer
    Features
    • Flooring: Tile, Other, Carpet, Hardwood
    • Has fireplace: Yes
    Interior area
    • Total interior livable area: 4,852 sqft

    Property

    Parking
    • Total spaces: 3
    • Parking features: Garage - Attached
    Features
    • Exterior features: Brick
    • Has spa: Yes
    Lot
    • Size: 0.42 Acres
    Details
    • Parcel number: 03088324

    Construction

    Type & style
    • Home type: SingleFamily
    Materials
    • Roof: Composition
    Condition
    • Year built: 1958

    Community & HOA

    Location
    • Region: Fort Worth

    Financial & listing details

    • Price per square foot: $389/sqft
    • Tax assessed value: $1,062,000
    • Annual tax amount: $12,661

    Price history

    DateEventPrice
    3/24/2021Listing removed--
    Source: Owner Report a problem
    4/21/2017Listing removed$1,047,995$216/sqft
    Source: Owner Report a problem
    3/8/2017Pending sale$1,047,995$216/sqft
    Source: Owner Report a problem
    2/20/2017Listed for sale$1,047,995$216/sqft
    Source: Owner Report a problem

    Public tax history

    YearProperty taxesTax assessment
    2025$12,661 -7.2%$1,062,000 -2.4%
    2024$13,637 -20.1%$1,087,790 +6.2%
    2023$17,058 -4.2%$1,024,158 +21.3%
    2022$17,798 +0.6%$844,090 +5.5%
    2021$17,700 +0.5%$799,900 +4.6%
    2020$17,611 +2.8%$764,803 +4.8%
    2019$17,129 +12.1%$729,692 +2.2%
    2018$15,278 +1.6%$713,779 -1.8%
    2017$15,038 +3.2%$726,614 +9.9%
    2016$14,577 +9%$661,327 +30%
    2015$13,368 $508,600
    2014$13,368 $508,600 +4.6%
    2013-- $486,400 +3.6%
    2012-- $469,600 -7.6%
    2011-- $508,400 +0.7%
    2010-- $504,700 +2.3%
    2009-- $493,300 +5.8%
    2008-- $466,100 +14.3%
    2007-- $407,800 +2.5%
    2006-- $397,900 +5.1%
    2005-- $378,600 +10.1%
    2004-- $343,900 +6.5%
    2003-- $323,000 -1.8%
    2002-- $328,900 +9.3%
    2001-- $300,900 +9.3%
    2000-- $275,200
    Find assessor info on the county website

    Neighborhood: Tanglewood

    Nearby schools

    GreatSchools rating
    Get a cash offer in 3 minutes
    Find out how much your home could sell for in as little as 3 minutes with a no-obligation cash offer.
    Estimated market value
    $1,887,700
    Get a cash offer in 3 minutes
    Find out how much your home could sell for in as little as 3 minutes with a no-obligation cash offer.
    Estimated market value
    $1,887,700