Stylish, spacious, and ideally located, this gorgeous 2-story home, tucked away on a tree-lined lot in the desirable Riverbend neighborhood, is ready for you to move in! Step inside to find a spacious eat-in kitchen with stainless steel appliances. Sliding doors open to an expansive deck overlooking the private, secluded, and wooded backyard—perfect for relaxing or entertaining. The main level also features a cozy great room with gas fireplace and an adjoining flexible space that could be whatever you want – maybe a formal dining room, home office, or playroom. There’s even a stand-alone room off the entryway that with a little sweat equity could be turned into a main floor bedroom. Upstairs, you'll find three generous bedrooms, including a full primary suite with two walk-in closets and a private bath. The finished lower level is ideal for entertaining, featuring a large rec room, kitchenette area, built-in entertainment cabinetry, and bonus space for a home gym or hobby nook. The wooded backyard includes a storage shed and a fire pit. Riverbend neighbors share a large nature trail with exhilarating views of the river and wildlife while being within walking or short driving distance to grocery, retail, restaurants, I-380, and to be constructed new schools. Make this great home yours today!
Sold for $298,000
$298,000
4017 Harwood Dr NE, Cedar Rapids, IA 52411
3beds
2,146sqft
Single Family Residence
Built in 1993
8,450 Square Feet Lot
$310,400 Zestimate®
$139/sqft
$3,063 Estimated rent
Home value
$310,400
$289,000 - $335,000
$3,063/mo
Zestimate® history
Owner options
List your home for rent
$3,063/mo
Rent Zestimate®
Find your next renter with Zillow Rental Manager. Plus, with online applications, you can quickly screen prospective tenants – for free.
$3,063/mo
Rent Zestimate®
Refinance and save
$1,782/mo
Est. payment
Refinancing to a lower rate could help reduce your monthly payments and save thousands over the life of the loan.
$1,782/mo
Est. payment
Explore your selling options
Work with a Zillow partner agent
Leverage their expertise and Zillow's premium Showcase listings to get your home seen by more buyers.
Get startedList with your own agent
Get your home in front of millions of buyers by listing it on Zillow.
Learn how to do itSell it yourself
Take full control of how buyers see your home on Zillow by listing For Sale by Owner (FSBO).
List your homeWhat's special
Gas fireplaceFinished lower levelLarge rec roomStand-alone roomBonus spaceFlexible spaceMain floor bedroom
Zillow last checked:
Listing updated:
Listed by:
John Beltramea 319-329-5646,
EXIT Eastern Iowa Real Estate Corridor
Bought with:
John Beltramea
EXIT Eastern Iowa Real Estate Corridor
Source: CRAAR, CDRMLS,MLS#: 2504502 Originating MLS: Cedar Rapids Area Association Of Realtors
Originating MLS: Cedar Rapids Area Association Of RealtorsFacts & features
Interior
Bedrooms & bathrooms
- Bedrooms: 3
- Bathrooms: 3
- Full bathrooms: 2
- 1/2 bathrooms: 1
Rooms
- Room types: Family Room, Great Room, Living Room, Recreation
Other
- Level: Second
Heating
- Forced Air, Gas
Cooling
- Central Air
Appliances
- Included: Dryer, Dishwasher, Disposal, Gas Water Heater, Microwave, Range, Refrigerator, Range Hood, Washer
Features
- Breakfast Bar, Dining Area, Separate/Formal Dining Room, Eat-in Kitchen, Kitchen/Dining Combo, Bath in Primary Bedroom, Upper Level Primary
- Basement: Full,Concrete
- Has fireplace: Yes
- Fireplace features: Insert, Gas, Great Room
Interior area
- Total interior livable area: 2,146 sqft
- Finished area above ground: 1,446
- Finished area below ground: 700
Property
Parking
- Total spaces: 2
- Parking features: Attached, Garage, Guest, Off Street, On Street, Garage Door Opener
- Attached garage spaces: 2
- Has uncovered spaces: Yes
Features
- Levels: Two
- Stories: 2
- Patio & porch: Deck
Lot
- Size: 8,450 Square Feet
- Dimensions: 8470
- Features: Wooded
Details
- Additional structures: Shed(s)
- Parcel number: 140720203600000
Construction
Type & style
- Home type: SingleFamily
- Architectural style: Two Story
- Property subtype: Single Family Residence
Materials
- Frame, Vinyl Siding
- Foundation: Poured
Condition
- New construction: No
- Year built: 1993
Utilities & green energy
- Sewer: Public Sewer
- Water: Public
- Utilities for property: Cable Connected
Community & HOA
HOA
- Has HOA: Yes
- HOA fee: $140 annually
Location
- Region: Cedar Rapids
Financial & listing details
- Price per square foot: $139/sqft
- Tax assessed value: $264,300
- Annual tax amount: $4,787
- Date on market: 6/24/2025
- Listing terms: Cash,Conventional,FHA,VA Loan
Price history
| Date | Event | Price |
|---|---|---|
| 9/5/2025 | Sold | $298,000+0.8%$139/sqft |
Source:  CRAAR, CDRMLS #2504502 Report a problem CRAAR, CDRMLS #2504502 Report a problem | ||
| 8/19/2025 | Pending sale | $295,777$138/sqft |
Source: CRAAR, CDRMLS #2504502 Report a problem | ||
| 7/24/2025 | Price change | $295,777-4.5%$138/sqft |
Source: CRAAR, CDRMLS #2504502 Report a problem | ||
| 7/7/2025 | Price change | $309,777-3.1%$144/sqft |
Source: CRAAR, CDRMLS #2504502 Report a problem | ||
| 6/24/2025 | Listed for sale | $319,777+42.4%$149/sqft |
Source: CRAAR, CDRMLS #2504502 Report a problem | ||
| 4/3/2020 | Sold | $224,500-0.2%$105/sqft |
Source:  Iowa City Area AOR #202000178 Report a problem Iowa City Area AOR #202000178 Report a problem | ||
| 2/19/2020 | Listed for sale | $225,000$105/sqft |
Source: Keller Williams Legacy Group #202000178 Report a problem | ||
| 2/19/2020 | Pending sale | $225,000$105/sqft |
Source: Keller Williams Legacy Group #202000178 Report a problem | ||
| 1/3/2020 | Listed for sale | $225,000+18.7%$105/sqft |
Source: Keller Williams Legacy Group #2000119 Report a problem | ||
| 4/6/2015 | Sold | $189,500+2.4%$88/sqft |
Source: Public Record Report a problem | ||
| 3/4/2015 | Listed for sale | $185,000+13.5%$86/sqft |
Source: Skogman Realty #1501632 Report a problem | ||
| 9/27/2007 | Sold | $163,000+18.1%$76/sqft |
Source: Public Record Report a problem | ||
| 10/21/2003 | Sold | $138,000$64/sqft |
Source: Public Record Report a problem | ||
Public tax history
| Year | Property taxes | Tax assessment |
|---|---|---|
| 2025 | $4,452 +2.3% | $264,300 +7.5% |
| 2024 | $4,350 -6.9% | $245,800 |
| 2023 | $4,670 +1.8% | $245,800 +11% |
| 2022 | $4,586 +8.8% | $221,400 |
| 2021 | $4,216 +7.7% | $221,400 +15.9% |
| 2020 | $3,916 -4.9% | $191,100 |
| 2019 | $4,120 +4.7% | $191,100 |
| 2018 | $3,936 +3% | $191,100 +3.5% |
| 2017 | $3,822 -0.4% | $184,700 +9.1% |
| 2016 | $3,836 +12.4% | $169,300 +0.2% |
| 2015 | $3,414 +0.1% | $168,998 |
| 2014 | $3,410 +2.3% | $168,998 |
| 2013 | $3,334 +12.8% | $168,998 +4.8% |
| 2012 | $2,956 | $161,330 |
| 2011 | -- | $161,330 |
| 2010 | $2,654 | $161,330 +3% |
| 2008 | -- | $156,617 |
| 2007 | -- | $156,617 +10.5% |
| 2005 | -- | $141,741 +1.2% |
| 2004 | -- | $140,047 |
| 2003 | -- | $140,047 +2% |
| 2002 | -- | $137,267 +14% |
| 2001 | -- | $120,410 |
| 2000 | -- | $120,410 |
Find assessor info on the county website
Neighborhood: 52411
Nearby homes
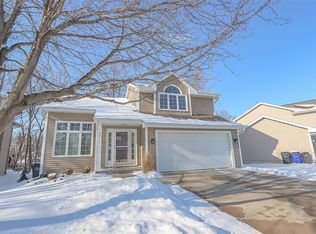
- $301,3003 bd3 ba2k sqft4011 Harwood Dr NE, Cedar Rapids, IA 52411Off Market
- $268,2003 bd2 ba1.4k sqft4023 Harwood Dr NE, Cedar Rapids, IA 52411Off Market
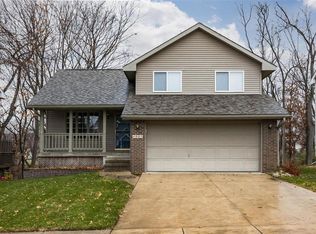
- $264,3003 bd3 ba1.3k sqft4005 Harwood Dr NE, Cedar Rapids, IA 52411Off Market
- $251,1003 bd2 ba1.4k sqft4029 Harwood Dr NE, Cedar Rapids, IA 52411Off Market

- $275,1003 bd3 ba1.6k sqft3925 Harwood Dr NE, Cedar Rapids, IA 52411Off Market
- $195,0003 bd3 ba1.9k sqft4103 Harwood Dr NE, Cedar Rapids, IA 52411Sold
- $299,9003 bd3 ba2k sqft4022 Harwood Dr NE, Cedar Rapids, IA 52411Off Market
- $310,2003 bd3 ba1.7k sqft4016 Harwood Dr NE, Cedar Rapids, IA 52411Off Market
Nearby schools
GreatSchools rating
- 6/10Jackson Elementary SchoolGrades: PK-5Distance: 2.5 mi
- 7/10Taft Middle SchoolGrades: 6-8Distance: 3.1 mi
- 3/10John F Kennedy High SchoolGrades: 9-12Distance: 1.4 mi
Schools provided by the listing agent
- Elementary: Maple Grove
- Middle: Taft
- High: Kennedy
Source: CRAAR, CDRMLS. This data may not be complete. We recommend contacting the local school district to confirm school assignments for this home.


Get pre-qualified for a loan
At Zillow Home Loans, we can pre-qualify you in as little as 5 minutes with no impact to your credit score.An equal housing lender. NMLS #10287.
Sell for more on Zillow
Get a Zillow Showcase℠ listing at no additional cost and you could sell for .
$310,400
2% more
+$6,208
With Zillow Showcase(estimated)
$316,608
- Iowa
- Linn County
- Cedar Rapids
- 52411
- 4017 Harwood Dr NE
Nearby cities
Nearby neighborhoods
Nearby zip codes
Other Cedar Rapids Topics
