Skip main navigation
Sold for $709,000
  • $709,000

    4017 Heritage View Trl, Wake Forest, NC 27587

    4beds
    3,000sqft
    Single Family Residence, Residential
    Built in 2011
    0.26 Acres Lot
    $707,700 Zestimate®
    $236/sqft
    $2,996 Estimated rent

    Home value

    $707,700

    $672,000 - $743,000

    $2,996/mo

    Zestimate® history
    Loading
    Loading...

    Owner options

    List your home for rent

    $2,996/mo

    Rent Zestimate®

    Find your next renter with Zillow Rental Manager. Plus, with online applications, you can quickly screen prospective tenants – for free.

    Learn more

    $2,996/mo

    Rent Zestimate®

    Refinance and save

    $4,568/mo

    Est. payment

    Refinancing to a lower rate could help reduce your monthly payments and save thousands over the life of the loan.

    See today's rates

    $4,568/mo

    Est. payment

    Explore your selling options

    Work with a Zillow partner agent

    Leverage their expertise and Zillow's premium Showcase listings to get your home seen by more buyers.

    Get started

    List with your own agent

    Get your home in front of millions of buyers by listing it on Zillow.

    Learn how to do it

    Sell it yourself

    Take full control of how buyers see your home on Zillow by listing For Sale by Owner (FSBO).

    List your home

    What's special

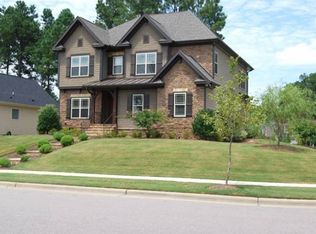
    Beautiful custom home in the sought-after Heritage Run neighborhood! Ideally located just down the street from the fish pond, playground, and walking path, and only a short distance to the community pool. This home is loaded with upgrades and thoughtful custom features throughout. Offering 4 bedrooms and 3.5 baths, including a first-floor primary suite with trey ceiling, custom walk-in closet, and spa-like tiled bath. The open floor plan showcases site-finished hardwoods throughout the main living areas and a spacious family room with a custom fireplace flanked by built-ins. The gourmet kitchen features a center island, granite countertops, stainless steel appliances, tile backsplash, pantry, and a butler's pantry--perfect for entertaining. A bright breakfast room, formal dining room with coffered ceiling, and a grand foyer with double custom doors complete the main level. Upstairs you'll find three large, sun-filled bedrooms, two with Ensuite baths, plus a generous bonus/flex room and walk-in attic storage. Additional highlights include custom millwork, arched thresholds, plantation shutters and custom blinds, built-in speakers, screened porch, and deck. Enjoy outdoor living from the rocking chair covered front porch or relax in the beautifully landscaped, private backyard. This exceptional home truly has it all--a must-see you won't want to miss! Please click on 3D interactive tour and video

    Zillow last checked:

    Listing updated:

    Listed by:

    Dave Harney 919-723-8370,

    Coldwell Banker Advantage

    Bought with:

    Mary Welch, 300254

    Carolina Life & Homes Realty L

    Source: Doorify MLS,MLS#: 10147261MLS Logo

    Facts & features

    Interior

    Bedrooms & bathrooms
    • Bedrooms: 4
    • Bathrooms: 4
    • Full bathrooms: 3
    • 1/2 bathrooms: 1
    Heating
    • Central, Electric, Forced Air, Heat Pump, Natural Gas, Zoned
    Cooling
    • Central Air, Electric, Heat Pump, Multi Units, Zoned
    Appliances
    • Included: Dishwasher, Disposal, Dryer, Gas Cooktop, Microwave, Plumbed For Ice Maker, Refrigerator, Stainless Steel Appliance(s), Oven, Washer
    • Laundry: Laundry Room, Main Level, Sink
    Features
    • Bathtub/Shower Combination, Bookcases, Built-in Features, Pantry, Ceiling Fan(s), Coffered Ceiling(s), Crown Molding, Double Vanity, Entrance Foyer, Granite Counters, High Ceilings, Kitchen Island, Open Floorplan, Master Downstairs, Recessed Lighting, Separate Shower, Soaking Tub, Storage, Tray Ceiling(s), Walk-In Closet(s), Walk-In Shower, Water Closet, Wired for Sound
    • Flooring: Carpet, Hardwood, Tile
    • Windows: Blinds, Double Pane Windows, Insulated Windows, Plantation Shutters, Window Treatments
    • Basement: Crawl Space
    Interior area
    • Total structure area: 3,000
    • Total interior livable area: 3,000 sqft
    • Finished area above ground: 3,000
    • Finished area below ground: 0

    Property

    Parking
    • Total spaces: 6
    • Parking features: Concrete, Garage, Garage Door Opener, Garage Faces Side
    • Attached garage spaces: 2
    • Uncovered spaces: 4
    Features
    • Levels: Two
    • Stories: 1
    • Patio & porch: Covered, Deck, Porch, Rear Porch, Screened
    • Exterior features: Private Yard, Rain Gutters
    • Pool features: Community
    • Has view: Yes
    Lot
    • Size: 0.26 Acres
    • Features: Back Yard, Landscaped, Private
    Details
    • Parcel number: 175901075258000 0366917
    • Zoning: GR5
    • Special conditions: Third Party Approval

    Construction

    Type & style
    • Home type: SingleFamily
    • Architectural style: Transitional
    • Property subtype: Single Family Residence, Residential
    Materials
    • Fiber Cement, Stone
    • Roof: Shingle
    Condition
    • New construction: No
    • Year built: 2011

    Utilities & green energy

    • Sewer: Public Sewer
    • Water: Public

    Community & HOA

    Community
    • Features: Clubhouse, Fishing, Golf, Park, Playground, Pool, Restaurant, Sidewalks, Street Lights, Tennis Court(s)
    • Subdivision: Heritage
    HOA
    • Has HOA: Yes
    • Services included: None
    • HOA fee: $380 annually
    Location
    • Region: Wake Forest

    Financial & listing details

    • Price per square foot: $236/sqft
    • Tax assessed value: $631,910
    • Annual tax amount: $5,941
    • Date on market: 2/23/2026
    • Road surface type: Paved

    Price history

    DateEventPrice
    4/1/2026Sold$709,000$236/sqft
    Source: Doorify MLS #10147261 Report a problem
    2/27/2026Pending sale$709,000$236/sqft
    Source: Doorify MLS #10147261 Report a problem
    2/23/2026Listed for sale$709,000+48.3%$236/sqft
    Source: Doorify MLS #10147261 Report a problem
    6/29/2021Sold$478,000+1.7%$159/sqft
    Source: Doorify MLS #2382786 Report a problem
    5/10/2021Pending sale$469,900+31.6%$157/sqft
    Source: Coldwell Banker Advantage #2382786 Report a problem
    8/22/2011Sold$357,000+495%$119/sqft
    Source: Public Record Report a problem
    5/10/2011Sold$60,000$20/sqft
    Source: Public Record Report a problem

    Public tax history

    YearProperty taxesTax assessment
    2025$5,942 +1%$631,910 +0.6%
    2024$5,883 +19.5%$628,100 +48.9%
    2023$4,922 +4.2%$421,849
    2022$4,722 +1.8%$421,849
    2021$4,639 $421,849
    2020$4,639 -6.4%$421,849 +6%
    2019$4,955 $397,790
    2018$4,955 +9.3%$397,790
    2017$4,535 +1.3%$397,790
    2016$4,477 -8.5%$397,790 -7.4%
    2015$4,894 +3.3%$429,605
    2014$4,737 $429,605
    2013-- $429,605
    2012-- $429,605
    Find assessor info on the county website

    Neighborhood: 27587

    Nearby schools

    GreatSchools rating
    Schools provided by the listing agent
    • Elementary: Wake - Jones Dairy
    • Middle: Wake - Heritage
    • High: Wake - Heritage

    Source: Doorify MLS. This data may not be complete. We recommend contacting the local school district to confirm school assignments for this home.

    Get a cash offer in 3 minutes
    Find out how much your home could sell for in as little as 3 minutes with a no-obligation cash offer.
    Estimated market value
    $707,700
    Get a cash offer in 3 minutes
    Find out how much your home could sell for in as little as 3 minutes with a no-obligation cash offer.
    Estimated market value
    $707,700