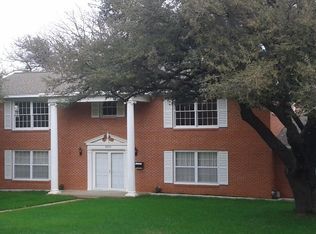
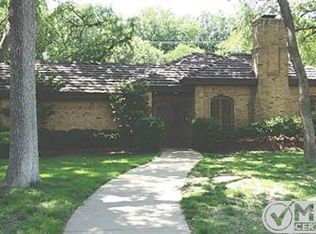
Spacious lotAmazing outdoor entertaining areaLovely large backyardDining roomSpace for a poolPrimary suite downstairsLovely original terrazzo floors
This home is located in the coveted Overton Park area on a very lovely street in the OPE School District. This home will not last long and sets on a spacious lot. New roof and updated plumbing. Fresh coat of paint on the exterior of the home.This lovely home was built in 1963 by an amazing builder Clinton D Wright. Great for a family that enjoys all their space and huge great spacious family rooms. It's adorned with Lovely original terrazzo floors. Plantation shutters all across the front. Wonderful landscaping. Primary suite downstairs with 2 other bedrooms, 2 full baths down and one powder bath as well. There is also another half bath by the spacious laundry room off the garage.There is a wonderful living room, dining room and another large great room with a fireplace. Upstairs there are 2 more bedrooms, a full bathroom. Great game room , including an original bar area. A wonderful media room. The Lovely large backyard has so many possibilities to be turned into an amazing outdoor entertaining area, space for a pool, so many possibilities. It's waiting for so many memories to be made with outdoor enjoyment.
84 days
|
671
|
35
|
Zillow last checked:
Listing updated:
Listed by:
Austin Phillips0708257817-632-9500,
Williams Trew Real Estate817-632-9500,
Susie Phillips0708316817-239-7778,
Williams Trew Real Estate
Source: NTREIS,MLS#: 21255719
Facts & features
Interior
Bedrooms & bathrooms
Bedrooms: 5
Bathrooms: 5
Full bathrooms: 3
1/2 bathrooms: 2
Primary bedroom
Features: En Suite Bathroom, Sitting Area in Primary, Walk-In Closet(s)
Level: First
Dimensions: 17 x 20
Bedroom
Features: Ceiling Fan(s), Split Bedrooms
Level: Second
Dimensions: 15 x 12
Bedroom
Features: Ceiling Fan(s), En Suite Bathroom, Split Bedrooms
Level: Third
Dimensions: 14 x 10
Bedroom
Features: Ceiling Fan(s)
Level: Second
Dimensions: 12 x 13
Bedroom
Features: Ceiling Fan(s)
Level: Second
Dimensions: 15 x 11
Breakfast room nook
Features: Built-in Features, Eat-in Kitchen
Level: First
Dimensions: 14 x 9
Family room
Features: Ceiling Fan(s), Fireplace
Level: First
Dimensions: 21 x 9
Other
Features: Built-in Features, Stone Counters, Separate Shower
Explore the cost of this home by adjusting the details. Changes won't be saved.
Principal & interest
$1,547
Mortgage insurance
$0
Property taxes
$170
Home insurance
$105
HOA fees
$0
Utilities
Not included
All calculations are estimates and provided by Zillow, Inc. for informational purposes only. Actual amounts may vary.
HOA fees may include property taxes on listings classified as Co-Ops. Contact the listing agent and/or owner for fee details.
Mortgage interest rates are dependent on a number of factors, including credit score, down payment, and repayment length. Interest rate data provided by Zillow Group Marketplace, Inc. as of 1/1/1970 from various mortgage lenders with which we have lead or other similar arrangements; the Estimated Payment is an average of those rates.
See how much you could borrow to make a competitive offer.