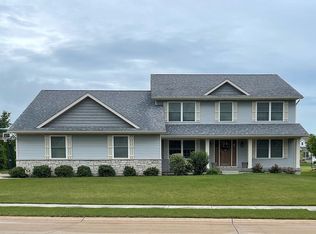
Just shy of 4,000 finished sq.ft., this well cared for 4 bedroom and 4.5 bath 1.5-story home offers quality finishes throughout. Enjoy the view of the treed property line within the aluminum fenced backyard from the stamped concrete patio. The full irrigation system will keep the yard green and lush as well. Let the family enjoy some hoops on the driveway with the Gorilla basketball hoop. Then, walk into the 2-story entryway and Great Room, with floor to ceiling windows that bring in a ton of natural light, with massive built-ins that surround the gas fireplace. The main floor office is stately, with over 12ft ceilings, French doors and a full wall of built-in cabinets. The kitchen features an abundance of cabinetry, granite countertops, a double oven, along with a butler cabinet located between it and the formal dining room. Don't forget about the private laundry room off the 3-car garage and mudroom. The main floor primary suite includes crown molding, window shutters and a private bathroom with a granite double vanity, whirlpool tub, and tiled shower. Every bedroom has access to a bathroom. Upstairs, the second bedroom includes its own full bathroom, while the third and fourth bedrooms are connected by a Jack-and-Jill full bath. The fully finished basement adds a ton of additional living space with multiple daylight windows, a long built-in desk, display shelving, a large workout room with a floor-to-ceiling mirror, a full bathroom, storage room, and a dedicated toy or craft room. The wet bar features granite countertops, a prep sink, beverage fridge, and wine fridge, making it ideal for entertaining.
Closed
Zillow last checked:
Listing updated:
Bought with:
Nancy Nolan, AHWD,CRS,PSC
Ruhl&Ruhl REALTORS Davenport
Source: MRED as distributed by MLS GRID,MLS#: 12616219
Price history
| Date | Event | Price |
|---|---|---|
| 6/1/2026 | Sold | $682,000-0.4%$253/sqft |
Source:  MRED as distributed by MLS GRID #12616219 Report a problem MRED as distributed by MLS GRID #12616219 Report a problem | ||
| 5/22/2026 | Pending sale | $685,000$254/sqft |
Source: MRED as distributed by MLS GRID #12616219 Report a problem | ||
| 5/20/2026 | Listing removed | $685,000$254/sqft |
Source: MRED as distributed by MLS GRID #12616219 Report a problem | ||
| 4/16/2026 | Pending sale | $685,000$254/sqft |
Source: MRED as distributed by MLS GRID #12616219 Report a problem | ||
| 4/11/2026 | Listed for sale | $685,000+14.2%$254/sqft |
Source: MRED as distributed by MLS GRID #12616219 Report a problem | ||
| 6/5/2023 | Sold | $599,900+1.7%$223/sqft |
Source: MRED as distributed by MLS GRID #QC4241684 Report a problem | ||
| 4/7/2023 | Pending sale | $589,900$219/sqft |
Source:  RMLS Alliance as distributed by MLS GRID #QC4241684 Report a problem RMLS Alliance as distributed by MLS GRID #QC4241684 Report a problem | ||
| 4/6/2023 | Listed for sale | $589,900+14.5%$219/sqft |
Source: RMLS Alliance as distributed by MLS GRID #QC4241684 Report a problem | ||
| 6/9/2015 | Sold | $515,000$191/sqft |
Source: Public Record Report a problem | ||
| 11/10/2012 | Listing removed | $515,000$191/sqft |
Source: River Cities Realtors Inc #4137200 Report a problem | ||
| 9/1/2012 | Listed for sale | $515,000+15.5%$191/sqft |
Source: River Cities Realtors Inc #4137200 Report a problem | ||
| 12/29/2005 | Sold | $446,000$165/sqft |
Source: Public Record Report a problem | ||
Nearby homes

Sell for more on Zillow
Get a Zillow Showcase℠ listing at no additional cost and you could sell for .
$690,900
2% more
+$13,818
With Zillow Showcase(estimated)
$704,718
