Use of Preferred Lender will offer to pay .75 points of buyer’s closing costs. Call TODAY to see if you Qualify!
Welcome to your dream home! This ultra-custom residence features a thoughtfully designed split floor plan with 4 bedrooms and 2 full baths, complemented by a dedicated office space. As you step inside, you're greeted by stunning hardwood floors that flow seamlessly through the entry, office, and living areas.The heart of the home, the kitchen, boasts elegant granite countertops, stainless steel appliances, and a spacious working island with additional seating, highlighted by a charming brick accent front. This culinary haven opens up to an inviting dining room and a living room bathed in natural light, thanks to windows that stretch across the back wall.The living room is anchored by a coordinating brick fireplace, creating a warm and welcoming atmosphere that's perfect for entertaining. Tucked away behind the living room, you'll find three generously sized secondary bedrooms, each equipped with ample closet space, along with the first full bathroom.Retreat to the large master suite, conveniently located behind the dining room. This tranquil space features beautiful trey ceilings, picturesque views of your backyard, and a luxurious ensuite bathroom with split double vanities, a tiled walk-in shower, and a spacious walk-in closet.Step outside to enjoy your covered back porch, where you'll have plenty of room for entertaining guests and enjoying outdoor activities. This home truly combines elegance and functionality, making it the perfect place for both relaxation and entertaining. Don’t miss the chance to make this beautiful property your own!
Sold
Price Unknown
4017 Kensington Dr, Sanger, TX 76266
4beds
1,765sqft
Single Family Residence
Built in 2017
7,405 Square Feet Lot
$291,200 Zestimate®
$--/sqft
$2,144 Estimated rent
Home value
$291,200
$274,000 - $309,000
$2,144/mo
Zestimate® history
Owner options
List your home for rent
$2,144/mo
Rent Zestimate®
Find your next renter with Zillow Rental Manager. Plus, with online applications, you can quickly screen prospective tenants – for free.
$2,144/mo
Rent Zestimate®
Refinance and save
$105/mo
Est. payment
Refinancing to a lower rate could help reduce your monthly payments and save thousands over the life of the loan.
$105/mo
Est. payment
Explore your selling options
Work with a Zillow partner agent
Leverage their expertise and Zillow's premium Showcase listings to get your home seen by more buyers.
Get startedList with your own agent
Get your home in front of millions of buyers by listing it on Zillow.
Learn how to do itSell it yourself
Take full control of how buyers see your home on Zillow by listing For Sale by Owner (FSBO).
List your homeWhat's special
Dedicated office spaceStainless steel appliancesStunning hardwood floorsLarge master suiteSpacious walk-in closetTiled walk-in shower
Zillow last checked:
Listing updated:
Listed by:
Kelsi Bannahan 0646679 (940)243-7368,
Scott Brown Properties, Inc 940-243-7368
Bought with:
Michael Murphy
Parker Properties Real Estate
Source: NTREIS,MLS#: 21029979
Facts & features
Interior
Bedrooms & bathrooms
- Bedrooms: 4
- Bathrooms: 2
- Full bathrooms: 2
Primary bedroom
- Level: First
- Dimensions: 15 x 12
Bedroom
- Level: First
- Dimensions: 11 x 11
Bedroom
- Level: First
- Dimensions: 11 x 10
Bedroom
- Level: First
- Dimensions: 11 x 10
Dining room
- Level: First
- Dimensions: 14 x 7
Other
- Level: First
- Dimensions: 0 x 1
Kitchen
- Level: First
- Dimensions: 11 x 14
Living room
- Level: First
- Dimensions: 21 x 16
Mud room
- Level: First
- Dimensions: 12 x 6
Office
- Level: First
- Dimensions: 10 x 8
Heating
- Central, Electric
Cooling
- Central Air, Ceiling Fan(s), Electric
Appliances
- Included: Dishwasher
- Laundry: Laundry in Utility Room
Features
- Built-in Features, Decorative/Designer Lighting Fixtures, Eat-in Kitchen, Granite Counters, Kitchen Island, Pantry
- Flooring: Carpet, Ceramic Tile, Engineered Hardwood
- Has basement: No
- Number of fireplaces: 1
- Fireplace features: Wood Burning
Interior area
- Total interior livable area: 1,765 sqft
Property
Parking
- Total spaces: 2
- Parking features: Garage
- Attached garage spaces: 2
Features
- Levels: One
- Stories: 1
- Patio & porch: Covered
- Pool features: None
Lot
- Size: 7,405 Square Feet
Details
- Parcel number: R675554
Construction
Type & style
- Home type: SingleFamily
- Architectural style: Detached
- Property subtype: Single Family Residence
Materials
- Foundation: Slab
- Roof: Composition
Condition
- Year built: 2017
Utilities & green energy
- Sewer: Public Sewer
- Water: Public
- Utilities for property: Sewer Available, Water Available
Community & HOA
Community
- Subdivision: Sanger Circle Ph 3
HOA
- Has HOA: Yes
- Services included: All Facilities
- HOA fee: $105 quarterly
- HOA name: Junction Property
- HOA phone: 972-484-2060
Location
- Region: Sanger
Financial & listing details
- Tax assessed value: $322,715
- Annual tax amount: $6,647
- Date on market: 8/13/2025
- Cumulative days on market: 154 days
- Exclusions: Curtains, rods, TV's
Price history
| Date | Event | Price |
|---|---|---|
| 3/12/2026 | Sold | -- |
Source: NTREIS #21029979 Report a problem | ||
| 1/23/2026 | Pending sale | $305,000$173/sqft |
Source: NTREIS #21029979 Report a problem | ||
| 1/14/2026 | Contingent | $305,000$173/sqft |
Source: NTREIS #21029979 Report a problem | ||
| 12/10/2025 | Price change | $305,000-4.1%$173/sqft |
Source: NTREIS #21029979 Report a problem | ||
| 11/21/2025 | Price change | $318,000-2.2%$180/sqft |
Source: NTREIS #21029979 Report a problem | ||
| 9/20/2025 | Price change | $325,000-1.5%$184/sqft |
Source: NTREIS #21029979 Report a problem | ||
| 8/27/2025 | Price change | $330,000-1.5%$187/sqft |
Source: NTREIS #21029979 Report a problem | ||
| 8/13/2025 | Listed for sale | $335,000+41.1%$190/sqft |
Source: NTREIS #21029979 Report a problem | ||
| 5/29/2019 | Sold | -- |
Source: Agent Provided Report a problem | ||
| 5/13/2019 | Pending sale | $237,500$135/sqft |
Source: Firehouse Real Estate Services #14029534 Report a problem | ||
| 3/8/2019 | Listed for sale | $237,500$135/sqft |
Source: Firehouse Real Estate Services #14029534 Report a problem | ||
Public tax history
| Year | Property taxes | Tax assessment |
|---|---|---|
| 2025 | $4,906 -10.7% | $322,715 -1.9% |
| 2024 | $5,494 +12.1% | $328,876 +10% |
| 2023 | $4,902 -10.1% | $298,978 +10% |
| 2022 | $5,452 +16.8% | $271,798 +10% |
| 2021 | $4,667 -4.1% | $247,089 +6.7% |
| 2020 | $4,866 -0.6% | $231,520 +4.7% |
| 2019 | $4,895 +0.5% | $221,206 +3.4% |
| 2018 | $4,872 +2329.3% | $213,987 +435.4% |
| 2017 | $201 | $39,969 +358.4% |
| 2016 | -- | $8,720 |
Find assessor info on the county website
Neighborhood: Sanger Trails
Nearby homes
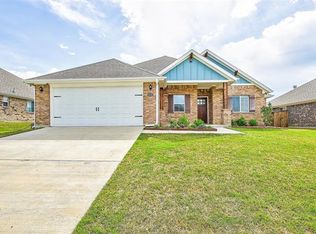
- $307,6004 bd2 ba1.7k sqft4019 Kensington Dr, Sanger, TX 76266Off Market
- $335,3003 bd2 ba1.8k sqft4015 Kensington Dr, Sanger, TX 76266Off Market
- $--3 bd2 ba1.6k sqft4016 High Plains Dr, Sanger, TX 76266Sold
- $293,8003 bd2 ba1.6k sqft4021 Kensington Dr, Sanger, TX 76266Off Market

- $287,9003 bd2 ba1.6k sqft4013 Kensington Dr, Sanger, TX 76266Off Market
- $356,0004 bd2 ba2.1k sqft4014 Kensington Dr, Sanger, TX 76266Off Market
- $334,2004 bd3 ba2k sqft4016 Kensington Dr, Sanger, TX 76266Off Market
- $--3 bd2 ba1.5k sqft4012 High Plains Dr, Sanger, TX 76266Sold
Nearby schools
GreatSchools rating
- 8/10Butterfield Elementary SchoolGrades: 1-5Distance: 0.9 mi
- 7/10Sanger Sixth Grade CenterGrades: 6Distance: 1.2 mi
- 6/10Sanger High SchoolGrades: 9-12Distance: 0.5 mi
Schools provided by the listing agent
- Elementary: Butterfield
- Middle: Sanger
- High: Sanger
- District: Sanger ISD
Source: NTREIS. This data may not be complete. We recommend contacting the local school district to confirm school assignments for this home.
Get a cash offer in 3 minutes
Find out how much your home could sell for in as little as 3 minutes with a no-obligation cash offer.
Estimated market value
$291,200
Get a cash offer in 3 minutes
Find out how much your home could sell for in as little as 3 minutes with a no-obligation cash offer.
Estimated market value
$291,200
- Texas
- Denton County
- Sanger
- 76266
- Sanger Trails
- 4017 Kensington Dr
Nearby cities
Nearby neighborhoods
Nearby zip codes
Other Sanger Topics
