Centrally located in the heart of Wesley Chapel, this spacious 3-bedroom, 2-bath home offers convenient access to top destinations including The Grove, The Shops at Wiregrass, and Tampa Premium Outlets. Situated in the gated community of Parkmonte, the home features a spacious and open split floor-plan with a versatile bonus room ideal for an office or flex space, a combined dining and great room, and a 2-car garage. The open-concept kitchen includes an island, breakfast bar, large closet pantry, and ample wood cabinetry—perfect for daily living and entertaining. Interior highlights include plush carpet throughout the living areas, tile in all wet areas, and an inside laundry room with washer and dryer. The large primary suite features an en-suite bath with a walk-in shower, soaker tub, and dual-sink vanity. Step outside to a covered and screened patio overlooking a wooded backyard—perfect for relaxing or entertaining.Community amenities include a clubhouse with fitness center, resort-style pool, tennis courts, playground, and more.Convenient to I-75/I-275, USF, downtown Tampa, and Tampa International Airport.
For sale
Price cut: $15K (8/11)
$320,000
4017 LANGDRUM DRIVE, WESLEY CHAPEL, FL 33543
3beds
1,744sqft
Single Family Residence
Built in 2007
5,974 Square Feet Lot
$317,600 Zestimate®
$183/sqft
$9/mo HOA
What's special
Breakfast barLarge primary suiteSoaker tubCovered and screened patioDual-sink vanityOpen-concept kitchenAmple wood cabinetry
- 130 days
- 865
- 46
Zillow last checked:
Listing updated:
Listed by:
Paul Arrington 813-300-4052,
ARRICO REALTY & PROPERTY MGMT. 813-662-9363,
Penny Bradford 813-493-4333,
ARRICO REALTY & PROPERTY MGMT.
Source: Stellar MLS,MLS#: TB8503786 Originating MLS: Suncoast Tampa
Originating MLS: Suncoast Tampa
Facts & features
Interior
Bedrooms & bathrooms
- Bedrooms: 3
- Bathrooms: 2
- Full bathrooms: 2
Rooms
- Room types: Breakfast Room Separate, Den/Library/Office
Primary bedroom
- Features: Walk-In Closet(s)
- Level: First
- Area: 192 Square Feet
- Dimensions: 12x16
Primary bathroom
- Features: Garden Bath
- Level: First
Family room
- Level: First
- Area: 195 Square Feet
- Dimensions: 13x15
Kitchen
- Features: Pantry
- Level: First
- Area: 144 Square Feet
- Dimensions: 12x12
Living room
- Level: First
- Area: 234 Square Feet
- Dimensions: 13x18
Heating
- Heat Pump
Cooling
- Central Air
Appliances
- Included: Dishwasher, Disposal, Microwave, Range
- Laundry: Inside
Features
- Ceiling Fan(s), High Ceilings
- Flooring: Carpet, Ceramic Tile
- Has fireplace: No
Interior area
- Total structure area: 1,744
- Total interior livable area: 1,744 sqft
Video & virtual tour
Property
Parking
- Total spaces: 2
- Parking features: Garage Door Opener
- Garage spaces: 2
Features
- Levels: One
- Stories: 1
- Patio & porch: Covered, Deck, Patio, Porch
- Exterior features: Irrigation System, Rain Gutters
Lot
- Size: 5,974 Square Feet
- Features: Cul-De-Sac
- Residential vegetation: Trees/Landscaped
Details
- Parcel number: 1526200020003000700
- Zoning: MPUD
- Special conditions: None
Construction
Type & style
- Home type: SingleFamily
- Property subtype: Single Family Residence
Materials
- Block, Stucco
- Foundation: Slab
- Roof: Shingle
Condition
- New construction: No
- Year built: 2007
Utilities & green energy
- Sewer: Public Sewer
- Water: Public
- Utilities for property: BB/HS Internet Available, Public
Community & HOA
Community
- Features: Deed Restrictions, Fitness Center, Playground, Pool, Tennis Court(s)
- Security: Gated Community, Security System Owned
- Pet fee: $0 monthly
- Subdivision: MEADOW POINTE IV PARCEL K
HOA
- Has HOA: Yes
- Amenities included: Fitness Center, Gated, Playground, Recreation Facilities, Tennis Court(s)
- HOA fee: $9 monthly
- HOA name: Rizzetta & Company
Location
- Region: Zephyrhills
Financial & listing details
- Price per square foot: $183/sqft
- Tax assessed value: $337,010
- Annual tax amount: $8,890
- Date on market: 5/1/2026
- Cumulative days on market: 131 days
- Ownership: Fee Simple
- Total actual rent: 0
- Road surface type: Asphalt
Estimated market value
$317,600
$302,000 - $333,000
$2,307/mo
Price history
| Date | Event | Price |
|---|---|---|
| 9/7/2026 | Listed for rent | $2,100$1/sqft |
Source: Zillow Rentals Report a problem | ||
| 9/7/2026 | Listing removed | $2,100$1/sqft |
Source: Zillow Rentals Report a problem | ||
| 8/25/2026 | Price change | $2,100-2.3%$1/sqft |
Source: Zillow Rentals Report a problem | ||
| 8/11/2026 | Price change | $320,000-4.5%$183/sqft |
Source:  Stellar MLS #TB8503786 Report a problem Stellar MLS #TB8503786 Report a problem | ||
| 7/20/2026 | Price change | $335,000-2.9%$192/sqft |
Source: Stellar MLS #TB8503786 Report a problem | ||
| 7/6/2026 | Listed for rent | $2,150+2.4%$1/sqft |
Source: Zillow Rentals Report a problem | ||
| 7/4/2026 | Price change | $344,900-4.2%$198/sqft |
Source: Stellar MLS #TB8503786 Report a problem | ||
| 6/15/2026 | Price change | $359,900-4%$206/sqft |
Source: Stellar MLS #TB8503786 Report a problem | ||
| 5/1/2026 | Listed for sale | $375,000+102.7%$215/sqft |
Source: Stellar MLS #TB8503786 Report a problem | ||
| 7/15/2025 | Listing removed | $2,100$1/sqft |
Source: Zillow Rentals Report a problem | ||
| 7/6/2025 | Listed for rent | $2,100+40%$1/sqft |
Source: Zillow Rentals Report a problem | ||
| 3/19/2016 | Listing removed | $1,500$1/sqft |
Source: Re/Max Realtec Group Report a problem | ||
| 2/9/2016 | Listed for rent | $1,500$1/sqft |
Source: Re/Max Realtec Group Report a problem | ||
| 1/15/2016 | Sold | $185,000-2.6%$106/sqft |
Source: Stellar MLS #T2784973 Report a problem | ||
| 10/23/2015 | Listed for sale | $190,000-13.6%$109/sqft |
Source: RE/MAX PREMIER GROUP #T2784973 Report a problem | ||
| 3/26/2007 | Sold | $220,000$126/sqft |
Source: Public Record Report a problem | ||
Public tax history
| Year | Property taxes | Tax assessment |
|---|---|---|
| 2025 | $8,891 +5.8% | $337,010 -0.8% |
| 2024 | $8,403 +4.1% | $339,706 +18.7% |
| 2023 | $8,073 +19.3% | $286,120 +10% |
| 2022 | $6,768 +13.2% | $260,110 +21% |
| 2021 | $5,979 +8.1% | $214,980 +10% |
| 2020 | $5,532 +1.3% | $195,444 +0.8% |
| 2019 | $5,460 | $193,803 +4.5% |
| 2018 | $5,460 +1.1% | $185,465 +3.9% |
| 2017 | $5,402 +0.8% | $178,545 +9.6% |
| 2016 | $5,357 +19.9% | $162,912 +6.1% |
| 2015 | $4,469 | $153,523 +15.5% |
| 2014 | $4,469 | $132,946 +6.6% |
| 2013 | -- | $124,760 +4.3% |
| 2012 | -- | $119,641 -4% |
| 2011 | -- | $124,638 -1.5% |
| 2010 | -- | $126,573 -15.8% |
| 2009 | -- | $150,411 -23.5% |
| 2008 | -- | $196,605 -15.3% |
| 2007 | -- | $232,171 +394.5% |
| 2006 | -- | $46,949 +4043.8% |
| 2005 | -- | $1,133 |
Find assessor info on the county website
Monthly payment
Est. payment
Payment breakdown
Explore the cost of this home by adjusting the details. Changes won't be saved.Climate risks
Neighborhood: Meadow Pointe
Nearby schools
Schools provided by the listing agent
- Elementary: Double Branch Elementary
- Middle: John Long Middle-PO
- High: Wiregrass Ranch High-PO
Source: Stellar MLS. This data may not be complete. We recommend contacting the local school district to confirm school assignments for this home.


Similar homes
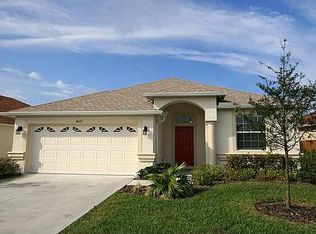
- $318,0003 bd2 ba1.6k sqft4027 LANGDRUM DRIVE, WESLEY CHAPEL, FL 33543For Sale
 MLS ID #TB8502125, Paul Arrington, ARRICO REALTY & PROPERTY MGMT.. Stellar MLS
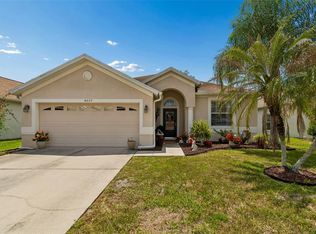
 - $299,9993 bd2 ba1.4k sqft4329 ASHTON MEADOWS WAY, WESLEY CHAPEL, FL 33543For Sale
 MLS ID #TB8507656, Jorge Claudio, CHARLES RUTENBERG REALTY INC. Stellar MLS
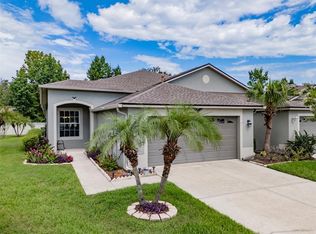
 - $318,9002 bd2 ba1.4k sqft1237 AMBRIDGE DRIVE, WESLEY CHAPEL, FL 33543For Sale
 MLS ID #TB8532276, Heather Stamp, LPT REALTY, LLC. Stellar MLS
 - $325,0002 bd2 ba1.7k sqft5712 WHITEBARK DRIVE, WESLEY CHAPEL, FL 33543For Sale
 MLS ID #TB8463430, Nick Davis, RE/MAX PREMIER GROUP. Stellar MLS
 - $359,9003 bd2 ba1.8k sqft30914 BURLEIGH DRIVE, WESLEY CHAPEL, FL 33543For SaleMLS ID #TB8518505, Deborah Brady, PLATINUM KEY REAL ESTATE. Stellar MLS
- $374,0003 bd3 ba1.8k sqft1677 LUDINGTON AVENUE, WESLEY CHAPEL, FL 33543For SaleMLS ID #O6431384, Daphney Jean-Minter, AXEN REALTY, LLC. Stellar MLS
- $385,0003 bd2 ba1.8k sqft30600 NICKERSON LOOP, WESLEY CHAPEL, FL 33543For SaleMLS ID #TB8510471, Erica Chavez, SABAL PALM INTERNATIONAL REALTY LLC. Stellar MLS
- $329,0003 bd2 ba1.3k sqft34427 SMART DRIVE, ZEPHYRHILLS, FL 33541For SaleMLS ID #TB8541914, Natosha Jones, CENTURY 21 BILL NYE REALTY. Stellar MLS
- $325,0003 bd2 ba1.7k sqft5526 GALLANT FOX COURT, WESLEY CHAPEL, FL 33544For SaleMLS ID #TB8519015, Amy Kincheloe, 54 REALTY LLC. Stellar MLS
- $309,9004 bd2 ba2k sqft5337 OUTLOOK WAY, ZEPHYRHILLS, FL 33541For SaleMLS ID #O6425033, Summer Brady, MAINSTAY BROKERAGE LLC. Stellar MLS
- $439,0003 bd2 ba1.9k sqft4641 ROLLING GREEN DRIVE, WESLEY CHAPEL, FL 33543For SaleMLS ID #TB8505870, Brian Sandstrom, KELLER WILLIAMS ST PETE REALTY. Stellar MLS
- $255,0003 bd3 ba1.8k sqft4390 FENNWOOD COURT, WESLEY CHAPEL, FL 33543For SaleMLS ID #TB8495165, Sumi Fink, CHARLES RUTENBERG REALTY INC. Stellar MLS
- $344,9003 bd2 ba1.6k sqft5600 SIR BARTON COURT, WESLEY CHAPEL, FL 33544For SaleMLS ID #TB8512897, VINCENT PA Moreno, KELLER WILLIAMS TAMPA PROPERTIES. Stellar MLS
- $310,0003 bd2 ba1.5k sqft7852 TIMBERVIEW LOOP, WESLEY CHAPEL, FL 33545For SaleMLS ID #W7882725, Kristin Freeberg, MAYNARD PROPERTY GROUP LLC. Stellar MLS
- $289,9003 bd2 ba1.5k sqft7727 TIMBERVIEW LOOP, WESLEY CHAPEL, FL 33545For SaleMLS ID #TB8522871, Brian McBride, MCBRIDE KELLY & ASSOCIATES. Stellar MLS
- $344,0003 bd2 ba1.4k sqft26351 WHIRLAWAY TERRACE, WESLEY CHAPEL, FL 33544For SaleMLS ID #TB8527236, Matthew Lackey, HONOR REAL ESTATE. Stellar MLS
- $364,5004 bd2 ba1.8k sqft27211 LIRIOPE COURT, WESLEY CHAPEL, FL 33544For SaleMLS ID #TB8519439, Andrea Simpson, PREMIER SOTHEBYS INTL REALTY. Stellar MLS
- $315,0003 bd3 ba1.8k sqft32010 BLUE PASSING LOOP, WESLEY CHAPEL, FL 33545For SaleMLS ID #TB8516786, Simon Bensmail, LLC, CHARLES RUTENBERG REALTY INC. Stellar MLS
- $365,0003 bd2 ba1.5k sqft5340 BRADDOCK DRIVE, ZEPHYRHILLS, FL 33541For SaleMLS ID #TB8490941, Erica Shireman, KELLER WILLIAMS RLTY NEW TAMPA. Stellar MLS
- $305,0004 bd2 ba1.8k sqft39745 HARVEST CREEK LANE, ZEPHYRHILLS, FL 33540For SaleMLS ID #TB8539521, Jared Rutherford, KELLER WILLIAMS TAMPA PROPERTIES. Stellar MLS
