Discover a rare dual-home property designed with heart, comfort, and purpose in beautiful Shingle Springs. Set on 5 private gated acres with easy access to Latrobe Road, this exceptional opportunity features two thoughtfully crafted residences connected by a peaceful courtyard perfect for multigenerational living, caregivers, or extended family. The main home (4017 Lasswell Ln) spans approximately 2, 650 sq. ft. and offers 4 bedrooms and 4 full bathrooms. Purpose-built for accessibility, this home features wide doorways, open-concept living, and a roll-in shower to support barrier-free mobility. The spacious kitchen includes granite countertops, stainless steel appliances, and rich wood cabinetry. Enjoy gatherings under the expansive 660 sq. ft. covered porch, overlooking the serene property and open countryside. The second residence (4015 Lasswell Ln) offers approximately 1, 600 sq. ft., with 2 bedrooms and 2 bathrooms. This home shares the courtyard with the main dwelling, creating an ideal setup for guests, live-in caregivers, or rental potential. Some finishing touches remain, allowing the next owner to add their personal style. Surrounded by open land and nestled in a small gated community, this property offers privacy, functionality, and flexibility a truly unique setting for family, connection, and independent living. Constructed in 2023 and priced to sell, this is an extraordinary opportunity to own a property that blends thoughtful design, accessibility, and the beauty of rural California living.
Pending
$1,100,000
4017 Lasswell Lane, Shingle Springs, CA 95682
4beds
2,650sqft
Single Family Residence
Built in 2023
5.01 Acres Lot
$1,085,000 Zestimate®
$415/sqft
$-- HOA
What's special
- 160 days |
- 842 |
- 40 |
Zillow last checked:
Listing updated:
Listed by:
Matthew W. Bingaman,
Exp Commercial of California, Inc.
Source: eXp Realty,MLS#: 226014937Originating MLS: MetroList Services, Inc.
Facts & features
Interior
Bedrooms & bathrooms
- Bedrooms: 4
- Bathrooms: 4
- Full bathrooms: 4
Dining room
- Features: Space in Kitchen, Formal Area, Other
Kitchen
- Features: Butcher Block Counters, Island, Stone Counter, Island w/Sink
Living room
- Features: Other
Other
- Features: Shower Stall(s), See Remarks, Other
Heating
- Central, Radiant, Electric
Cooling
- Ceiling Fan(s), Central
Appliances
- Included: Built-In Gas Range, Built-In Refrigerator, Hood Over Range, Ice Maker, Dishwasher, Disposal
- Laundry: Washer Included, Inside Area, Inside Room
Features
- Flooring: Concrete, Simulated Wood, Tile, Other
- Windows: Dual Pane Full
Interior area
- Total interior livable area: 2,650 sqft
Property
Parking
- Total spaces: 2
- Parking features: Attached, Garage Door Opener, Garage Facing Front
- Garage spaces: 2
Features
- Levels: One
- Stories: 1
Lot
- Size: 5.01 Acres
- Features: Gated Community, Other
Details
- Parcel number: 087121008000
- Zoning description: RE10
- Horses can be raised: Yes
- Horse amenities: None
Construction
Type & style
- Home type: SingleFamily
- Property subtype: Single Family Residence
Materials
- Stucco
- Foundation: Slab
- Roof: Composition
Condition
- Year built: 2023
Utilities & green energy
- Sewer: Septic Tank
- Water: Private, Well
Community & HOA
HOA
- Has HOA: No
Location
- Region: Shingle Springs
- Elevation: 0
Financial & listing details
- Price per square foot: $415/sqft
- Tax assessed value: $1,103,129
- Annual tax amount: $11,521
- Date on market: 2/11/2026
Estimated market value
$1,085,000
$1.03M - $1.14M
$4,601/mo
Price history
| Date | Event | Price |
|---|---|---|
| 7/17/2026 | Pending sale | $1,100,000$415/sqft |
Source: eXp Realty #226014937 Report a problem | ||
| 2/11/2026 | Listed for sale | $1,100,000+502.7%$415/sqft |
Source: eXp Realty #226014937 Report a problem | ||
| 6/1/2018 | Sold | $182,500+102.8%$69/sqft |
Source: Public Record Report a problem | ||
| 11/19/1999 | Sold | $90,000$34/sqft |
Source: Public Record Report a problem | ||
Public tax history
| Year | Property taxes | Tax assessment |
|---|---|---|
| 2025 | $11,521 +2.1% | $1,103,129 +106.2% |
| 2024 | $11,289 +104.3% | $535,080 +2% |
| 2023 | $5,525 +162.2% | $524,589 +168.1% |
| 2022 | $2,107 +1.4% | $195,676 +2% |
| 2021 | $2,078 +1.3% | $191,840 +1% |
| 2020 | $2,051 +1.6% | $189,873 +2% |
| 2019 | $2,019 +825.4% | $186,150 +1336.9% |
| 2018 | $218 +1.1% | $12,955 +2% |
| 2017 | $216 +1% | $12,701 +2% |
| 2016 | $214 +2.2% | $12,452 +1.5% |
| 2015 | $209 | $12,266 +2% |
| 2014 | $209 | $12,027 +0.4% |
| 2013 | -- | $11,974 |
| 2012 | -- | -- |
Find assessor info on the county website
Monthly payment
Est. payment
Payment breakdown
Explore the cost of this home by adjusting the details. Changes won't be saved.Climate risks
Neighborhood: 95682
Getting around
0 / 100
Car-DependentNearby schools
GreatSchools rating
- 9/10Latrobe Elementary SchoolGrades: K-3Distance: 3.5 mi
- 10/10Miller's Hill SchoolGrades: 4-8Distance: 3.8 mi
- 9/10Ponderosa High SchoolGrades: 9-12Distance: 4.7 mi
Schools provided by the listing agent
- District: Latrobe
Source: eXp Realty. This data may not be complete. We recommend contacting the local school district to confirm school assignments for this home.
- $257,28040 AcresGovernment Springs Rd, Montrose, CO 81403Off Market
- $--2 bd2 ba1k sqft3958-3969 Arthur & Lancelot Cts #A4, Shingle Springs, CA 95682Off Market
- $--2 bd2 ba1k sqft3958-3969 Arthur & Lancelot Cts #D3, Shingle Springs, CA 95682Off Market
- $--2 bd2 ba1k sqft3958-3969 Arthur & Lancelot Cts #A5, Shingle Springs, CA 95682Off Market
- $1,613,5005 bd5 ba5.1k sqft5841 Fernwood Dr, Shingle Springs, CA 95682Off Market
- $726,3003 bd2 ba1.2k sqft5781 Fernwood Dr, Shingle Springs, CA 95682Off Market
- $1,381,4003 bd2 ba2.6k sqft5760 Fernwood Dr, Shingle Springs, CA 95682Off Market
- $1,400,0005 bd4 ba4.5k sqft5856 Fernwood Dr, Shingle Springs, CA 95682Sold
A local agent can set up tours, give advice and negotiate with sellers.
Similar homes
- $1,250,0004 bd3 ba2.8k sqft7991 S Shingle Rd, Shingle Springs, CA 95682For Sale
 MLS ID #226067744, Brandon Mecier. MetroList Services of CA
 - $1,250,0004 bd4 ba2.9k sqft2137 Keystone Dr, El Dorado Hills, CA 95762For Sale
 MLS ID #226071906, Brianne Watters. MetroList Services of CA
 - $765,0003 bd2 ba1.3k sqft3710 Lakeview Dr, Shingle Springs, CA 95682For Sale
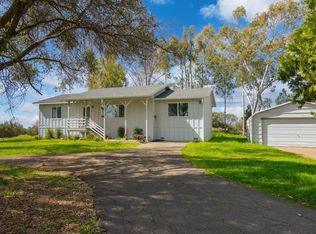 MLS ID #41116982, Mike Brewer. Bay East AOR
 - $774,0004 bd3 ba2.6k sqft7090 Sinclair Dr, Shingle Springs, CA 95682For Sale
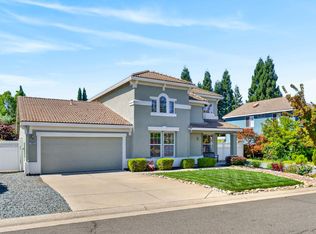 MLS ID #226086432, Mark Crusha. MetroList Services of CA
 - $950,0004 bd3 ba2.8k sqft1504 Halifax Way, El Dorado Hills, CA 95762For SaleMLS ID #226092167, Tofor Lewis. MetroList Services of CA
- $999,0004 bd3 ba3.1k sqft1873 Brandywood Way, El Dorado Hills, CA 95762For SaleMLS ID #226040621, Ahrash Zamanianeyazdi. MetroList Services of CA
- $740,0005 bd3 ba2.6k sqft4285 Crazy Horse Rd, Cameron Park, CA 95682For SaleMLS ID #226028845, Igor Musiyets. MetroList Services of CA
- $739,0004 bd3 ba2.2k sqft7884 Crystal Blvd, El Dorado, CA 95623For SaleMLS ID #226074372, Mia Khera. MetroList Services of CA
- $989,0004 bd4 ba3k sqft3539 Hart Dr, Folsom, CA 95630For SaleMLS ID #226085197, Ahrash Zamanianeyazdi. MetroList Services of CA
- $995,0005 bd4 ba3.4k sqft112 Derringer Ct, El Dorado Hills, CA 95762For SaleMLS ID #226085962, Nicole Alexander. MetroList Services of CA
- $1,200,0003 bd4 ba2.9k sqft1087 Catalina Way, El Dorado Hills, CA 95762For SaleMLS ID #226072728, Karen Dancer. MetroList Services of CA
- $850,0004 bd3 ba2.9k sqft1988 Cold Springs Rd, Placerville, CA 95667For SaleMLS ID #226033527, Denise Barnhart. MetroList Services of CA
- $1,200,0005 bd4 ba3.2k sqft2310 Fieldstone Dr, Placerville, CA 95667For SaleMLS ID #226083020, Billy Hodges. MetroList Services of CA
- $700,0005 bd3 ba2.7k sqft2894 Clemson Dr, Cameron Park, CA 95682For SaleMLS ID #226047766, Aaron Ralls. MetroList Services of CA
- $1,280,0004 bd4 ba3.2k sqft691 Lefevre Dr, Folsom, CA 95630For SaleMLS ID #226086512, Alison Warren. MetroList Services of CA
- $998,0004 bd4 ba3k sqft3534 Quartz Mill Ct, Folsom, CA 95630For SaleMLS ID #226066194, Ahrash Zamanianeyazdi. MetroList Services of CA
- $1,050,0004 bd4 ba3.2k sqft8672 Sommelier Dr, Plymouth, CA 95669For SaleMLS ID #226018468, Andre Carrier. MetroList Services of CA
- $969,0005 bd3 ba3k sqft4981 Gold Rush Dr, Folsom, CA 95630For SaleMLS ID #226086484, Robert Yost. MetroList Services of CA
- $685,0004 bd4 ba2.4k sqft8188 Ryland Dr, El Dorado Hills, CA 95762For SaleMLS ID #226085640, Alex Blake. MetroList Services of CA
- $1,199,0003 bd3 ba2.5k sqft4027 Royal Troon Dr, El Dorado Hills, CA 95762For SaleMLS ID #226047419, Debi Ambroff. MetroList Services of CA
Local buyer's agents are ready to help
