Step into comfort and style with this charming 4-bedroom, 2.5-bath home, boasting over 2,300 sq ft of well-appointed living space plus a clean, expansive 1,200 sq ft unfinished basement ready for your personal touch with 2nd fireplace. The heart of this home is the fully equipped kitchen featuring tile flooring, an eat-in area with a picturesque double window, and ample pantry storage. Relax or entertain in the inviting living room, complete with a cozy wood-burning fireplace and stylish updated flooring. The adjacent dining room exudes elegance with its sophisticated crown molding. A versatile office/den offers additional space tailored for your needs. Retreat to the master suite, which includes a beautifully remodeled private bathroom and a spacious walk-in closet. Practicality meets convenience in the laundry room with washer and dryer that doubles as a half bath. Outside, the fenced-in backyard and covered deck provide a perfect backdrop for outdoor enjoyment. The property also includes a 2-car garage, blending functionality with ample storage. This home is a must-see for those seeking a blend of comfort and convenience located in the Western School system.
Closed
$321,300
4017 Lisa Ct, Kokomo, IN 46902
4beds
2,304sqft
Single Family Residence
Built in 1978
0.47 Acres Lot
$347,600 Zestimate®
$--/sqft
$2,455 Estimated rent
Home value
$347,600
$330,000 - $365,000
$2,455/mo
Zestimate® history
Owner options
List your home for rent
$2,455/mo
Rent Zestimate®
Find your next renter with Zillow Rental Manager. Plus, with online applications, you can quickly screen prospective tenants – for free.
$2,455/mo
Rent Zestimate®
Refinance and save
$2,065/mo
Est. payment
Refinancing to a lower rate could help reduce your monthly payments and save thousands over the life of the loan.
$2,065/mo
Est. payment
Explore your selling options
Work with a Zillow partner agent
Leverage their expertise and Zillow's premium Showcase listings to get your home seen by more buyers.
Get startedList with your own agent
Get your home in front of millions of buyers by listing it on Zillow.
Learn how to do itSell it yourself
Take full control of how buyers see your home on Zillow by listing For Sale by Owner (FSBO).
List your homeWhat's special
Covered deckMaster suiteVersatile officePicturesque double windowAmple storageFully equipped kitchenWestern school system
Zillow last checked:
Listing updated:
Listed by:
Kevin Hardie Main:765-457-7214,
The Hardie Group,
Andy Hardie,
The Hardie Group
Bought with:
Naomi Eason, RB14050023
RE/MAX Realty One
Source: IRMLS,MLS#: 202415463
Facts & features
Interior
Bedrooms & bathrooms
- Bedrooms: 4
- Bathrooms: 3
- Full bathrooms: 2
- 1/2 bathrooms: 1
Bedroom 1
- Level: Upper
Bedroom 2
- Level: Upper
Dining room
- Level: Main
- Area: 195
- Dimensions: 15 x 13
Kitchen
- Level: Main
- Area: 252
- Dimensions: 18 x 14
Living room
- Level: Main
- Area: 280
- Dimensions: 20 x 14
Office
- Level: Main
- Area: 132
- Dimensions: 12 x 11
Heating
- Natural Gas, Forced Air
Cooling
- Central Air, Ceiling Fan(s)
Appliances
- Included: Range/Oven Hook Up Gas, Dishwasher, Microwave, Refrigerator, Washer, Dryer-Electric, Gas Range, Gas Water Heater, Water Softener Owned
- Laundry: Electric Dryer Hookup, Main Level, Washer Hookup
Features
- Breakfast Bar, Ceiling Fan(s), Walk-In Closet(s), Laminate Counters, Eat-in Kitchen, Entrance Foyer, Stand Up Shower, Formal Dining Room
- Flooring: Hardwood, Tile
- Doors: Storm Doors
- Windows: Window Treatments
- Basement: Full,Unfinished,Sump Pump
- Number of fireplaces: 2
- Fireplace features: Living Room, Basement, Two
Interior area
- Total structure area: 3,528
- Total interior livable area: 2,304 sqft
- Finished area above ground: 2,304
- Finished area below ground: 0
Property
Parking
- Total spaces: 2
- Parking features: Attached, Garage Door Opener, Asphalt
- Attached garage spaces: 2
- Has uncovered spaces: Yes
Features
- Levels: Two
- Stories: 2
- Patio & porch: Deck Covered, Porch Covered
- Fencing: Privacy,Wood
Lot
- Size: 0.47 Acres
- Features: Corner Lot, City/Town/Suburb
Details
- Parcel number: 340916479001.000019
- Other equipment: Sump Pump+Battery Backup
Construction
Type & style
- Home type: SingleFamily
- Architectural style: Traditional
- Property subtype: Single Family Residence
Materials
- Brick
- Roof: Asphalt,Shingle
Condition
- New construction: No
- Year built: 1978
Utilities & green energy
- Sewer: Septic Tank
- Water: Well
Community & HOA
Community
- Subdivision: Brook Side / Brookside
Location
- Region: Kokomo
Financial & listing details
- Tax assessed value: $287,800
- Annual tax amount: $2,062
- Date on market: 6/8/2024
- Listing terms: Conventional
Price history
| Date | Event | Price |
|---|---|---|
| 6/6/2024 | Sold | $321,300+3.7% |
Source:  IRMLS #202415463 Report a problem IRMLS #202415463 Report a problem | ||
| 5/8/2024 | Pending sale | $309,900 |
Source: IRMLS #202415463 Report a problem | ||
| 5/3/2024 | Listed for sale | $309,900 |
Source: IRMLS #202415463 Report a problem | ||
Public tax history
| Year | Property taxes | Tax assessment |
|---|---|---|
| 2025 | $1,724 -16.4% | $287,800 +8.7% |
| 2024 | $2,062 -13.6% | $264,800 -3.3% |
| 2023 | $2,386 +25.7% | $273,800 |
| 2022 | $1,899 +29% | $273,800 +15.6% |
| 2021 | $1,472 +5.9% | $236,800 +15.3% |
| 2020 | $1,390 +9% | $205,400 +7.2% |
| 2019 | $1,275 -1.4% | $191,600 -2.4% |
| 2018 | $1,293 +12.7% | $196,300 +1% |
| 2017 | $1,148 +3.8% | $194,400 +5.9% |
| 2016 | $1,106 +12% | $183,500 +8.1% |
| 2014 | $987 -8% | $169,800 -0.5% |
| 2013 | $1,073 +36% | $170,700 +6.2% |
| 2012 | $789 +1.8% | $160,800 +5.4% |
| 2011 | $775 -6.6% | $152,600 |
| 2010 | $830 +2.8% | $152,600 -12.4% |
| 2009 | $807 -24.1% | $174,300 -6.9% |
| 2007 | $1,063 -52.4% | $187,300 -6.4% |
| 2006 | $2,234 | $200,100 +22.5% |
| 2005 | -- | $163,400 |
Find assessor info on the county website
Neighborhood: 46902
Nearby homes
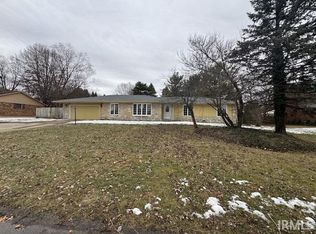
- $260,0003 bd2 ba2.3k sqft4013 Lisa Ct, Kokomo, IN 46902Sold
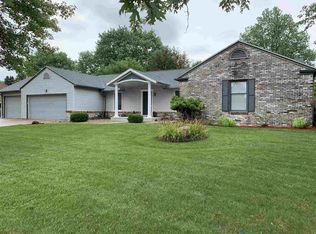
- $289,9003 bd2 ba1.8k sqft4208 Michael Dr, Kokomo, IN 46902Off Market
- $216,8003 bd2 ba1.8k sqft4115 Brookside Dr, Kokomo, IN 46902Off Market

- $360,0004 bd3 ba2.2k sqft4009 Lisa Ct, Kokomo, IN 46902Sold

- $286,7003 bd2 ba1.9k sqft4010 Lisa Ct, Kokomo, IN 46902Off Market
- $291,4003 bd2 ba2.3k sqft4209 Michael Dr, Kokomo, IN 46902Off Market
- $358,6004 bd3 ba2.6k sqft4204 Michael Dr, Kokomo, IN 46902Off Market
- $363,0003 bd2 ba2.1k sqft3186 W 300 S, Kokomo, IN 46902Off Market
Nearby schools
GreatSchools rating
- NAWestern Primary SchoolGrades: K-2Distance: 2.9 mi
- 7/10Western Middle SchoolGrades: 6-8Distance: 2.9 mi
- 8/10Western High SchoolGrades: 9-12Distance: 2.8 mi
Schools provided by the listing agent
- Elementary: Western Primary
- Middle: Western
- High: Western
- District: Western School Corp.
Source: IRMLS. This data may not be complete. We recommend contacting the local school district to confirm school assignments for this home.


Get pre-qualified for a loan
At Zillow Home Loans, we can pre-qualify you in as little as 5 minutes with no impact to your credit score.An equal housing lender. NMLS #10287.
- Indiana
- Howard County
- Kokomo
- 46902
- 4017 Lisa Ct
