Charming, updated cottage with Cape Cod vibes situated in an extremely convenient location. Exterior offers a stone walk path, a front porch swing (conveys), freshly painted dark siding, 2 car garage, wood picket fence, stone patio in rear. Large, mature trees, great landscaping, perennial garden. Current owner vaulted living room ceiling providing an open, large feel as you enter the home. Faux fireplace with built-in shelving on both sides. Bay window in dining room. Cozy kitchen with great natural light and view to the front yard boasting stainless appliances, stenciled floor, solid surface counters and tile splash. Refrigerator negotiable. The subway tiled shower, marble vanity counter and preppy colors make the bathroom an attractive feature of the home. Easy access to all 3 bedrooms. The middle bedroom has sliding doors to the backyard and would also make a great study or 2nd living with built-in shelving. Great opportunity, don't miss!
Sold
Price Unknown
4017 Locke Ave, Fort Worth, TX 76107
3beds
1,042sqft
Single Family Residence
Built in 1942
6,011 Square Feet Lot
$315,800 Zestimate®
$--/sqft
$1,937 Estimated rent
Home value
$315,800
$291,000 - $344,000
$1,937/mo
Zestimate® history
Owner options
List your home for rent
$1,937/mo
Rent Zestimate®
Find your next renter with Zillow Rental Manager. Plus, with online applications, you can quickly screen prospective tenants – for free.
$1,937/mo
Rent Zestimate®
Refinance and save
Refinancing to a lower rate could help reduce your monthly payments and save thousands over the life of the loan.
Explore your selling options
Work with a Zillow partner agent
Leverage their expertise and Zillow's premium Showcase listings to get your home seen by more buyers.
Get startedList with your own agent
Get your home in front of millions of buyers by listing it on Zillow.
Learn how to do itSell it yourself
Take full control of how buyers see your home on Zillow by listing For Sale by Owner (FSBO).
List your homeWhat's special
Faux fireplaceWood picket fenceGreat natural lightPreppy colorsBuilt-in shelvingStainless appliancesPerennial garden
Zillow last checked:
Listing updated:
Listed by:
Jeffries Anderson 0588436 817-523-9113,
League Real Estate 817-523-9113,
Lori Beal 0634103 817-822-2937,
League Real Estate
Bought with:
Janis Morris
Regal, REALTORS
Source: NTREIS,MLS#: 20866869
Facts & features
Interior
Bedrooms & bathrooms
- Bedrooms: 3
- Bathrooms: 1
- Full bathrooms: 1
Primary bedroom
- Level: First
- Dimensions: 12 x 10
Bedroom
- Level: First
- Dimensions: 12 x 10
Bedroom
- Features: Built-in Features
- Level: First
- Dimensions: 11 x 10
Dining room
- Level: First
- Dimensions: 8 x 10
Other
- Level: First
- Dimensions: 5 x 6
Kitchen
- Level: First
- Dimensions: 12 x 8
Living room
- Level: First
- Dimensions: 21 x 11
Heating
- Central, Natural Gas
Cooling
- Central Air, Electric
Appliances
- Included: Dishwasher, Electric Range, Disposal, Vented Exhaust Fan
- Laundry: Washer Hookup, Electric Dryer Hookup
Features
- Decorative/Designer Lighting Fixtures, High Speed Internet, Cable TV, Vaulted Ceiling(s)
- Flooring: Ceramic Tile, Wood
- Has basement: No
- Number of fireplaces: 1
- Fireplace features: Decorative
Interior area
- Total interior livable area: 1,042 sqft
Property
Parking
- Total spaces: 2
- Parking features: Door-Single, Garage
- Garage spaces: 2
Features
- Levels: One
- Stories: 1
- Patio & porch: Covered
- Pool features: None
- Fencing: Wood
Lot
- Size: 6,011 Square Feet
- Features: Interior Lot
Details
- Parcel number: 00899534
Construction
Type & style
- Home type: SingleFamily
- Architectural style: Detached
- Property subtype: Single Family Residence
Materials
- Wood Siding
- Foundation: Pillar/Post/Pier
- Roof: Composition
Condition
- Year built: 1942
Utilities & green energy
- Sewer: Public Sewer
- Water: Public
- Utilities for property: Sewer Available, Water Available, Cable Available
Community & HOA
Community
- Features: Curbs
- Security: Security System, Smoke Detector(s)
- Subdivision: Factory Place Add
HOA
- Has HOA: No
Location
- Region: Fort Worth
Financial & listing details
- Tax assessed value: $267,536
- Annual tax amount: $6,003
- Date on market: 4/2/2025
- Cumulative days on market: 4 days
- Listing terms: Cash,Conventional,FHA,VA Loan
- Road surface type: Asphalt
Price history
| Date | Event | Price |
|---|---|---|
| 5/21/2025 | Sold | -- |
Source: NTREIS #20866869 Report a problem | ||
| 4/14/2025 | Pending sale | $320,000$307/sqft |
Source: NTREIS #20866869 Report a problem | ||
| 4/6/2025 | Contingent | $320,000$307/sqft |
Source: NTREIS #20866869 Report a problem | ||
| 4/2/2025 | Listed for sale | $320,000+75.8%$307/sqft |
Source: NTREIS #20866869 Report a problem | ||
| 9/11/2023 | Listing removed | -- |
Source: Zillow Rentals Report a problem | ||
| 8/31/2023 | Listed for rent | $2,200$2/sqft |
Source: Zillow Rentals Report a problem | ||
| 1/21/2022 | Listing removed | -- |
Source: Williams Trew - An Ebby Halliday Real Estate Company Report a problem | ||
| 1/13/2022 | Listed for rent | $2,200+22.2%$2/sqft |
Source: Williams Trew - An Ebby Halliday Real Estate Company #14736208 Report a problem | ||
| 5/23/2019 | Listing removed | $1,800$2/sqft |
Source: Williams Trew Real Estate #14080156 Report a problem | ||
| 5/8/2019 | Listed for rent | $1,800$2/sqft |
Source: Williams Trew Real Estate #14080156 Report a problem | ||
| 11/15/2017 | Sold | -- |
Source: Agent Provided Report a problem | ||
| 11/15/2017 | Pending sale | $182,000$175/sqft |
Source: Briggs Freeman Sotheby's International Realty #13723635 Report a problem | ||
| 11/2/2017 | Listed for sale | $182,000$175/sqft |
Source: Briggs Freeman Sotheby's Int'l #13723635 Report a problem | ||
Public tax history
| Year | Property taxes | Tax assessment |
|---|---|---|
| 2025 | $4,827 -19.6% | $267,536 |
| 2024 | $6,003 +4.9% | $267,536 +5.8% |
| 2023 | $5,723 -2.3% | $252,905 +12.3% |
| 2022 | $5,855 +4.5% | $225,230 +8.1% |
| 2021 | $5,602 +17.9% | $208,417 +6.1% |
| 2020 | $4,750 +10.6% | $196,410 +6.3% |
| 2019 | $4,296 -4.4% | $184,856 -0.7% |
| 2018 | $4,493 +100.9% | $186,250 +1.7% |
| 2017 | $2,237 +9.6% | $183,179 +42.1% |
| 2016 | $2,040 +3.8% | $128,882 +58.9% |
| 2015 | $1,965 | $81,100 |
| 2014 | $1,965 | $81,100 |
| 2013 | -- | $81,100 +0.1% |
| 2012 | -- | $81,000 +10.7% |
| 2011 | -- | $73,200 -0.4% |
| 2010 | -- | $73,500 -6.6% |
| 2009 | -- | $78,700 |
| 2008 | -- | $78,700 |
| 2007 | -- | $78,700 +47.1% |
| 2006 | -- | $53,500 +9.9% |
| 2005 | -- | $48,700 +1.2% |
| 2004 | -- | $48,100 +12.6% |
| 2003 | -- | $42,700 -6.8% |
| 2002 | -- | $45,800 +15.4% |
| 2001 | -- | $39,700 +5% |
| 2000 | -- | $37,800 |
Find assessor info on the county website
Neighborhood: Alamo Heights
Nearby homes
- $344,4004 bd2 ba1.8k sqft4013 Locke Ave, Fort Worth, TX 76107Off Market
- $229,2003 bd1 ba994 sqft4021 Locke Ave, Fort Worth, TX 76107Off Market
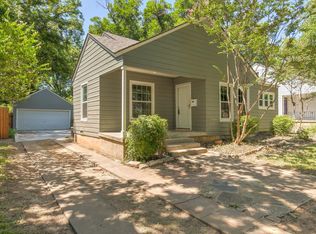
- $247,6003 bd1 ba969 sqft4025 Locke Ave, Fort Worth, TX 76107Off Market
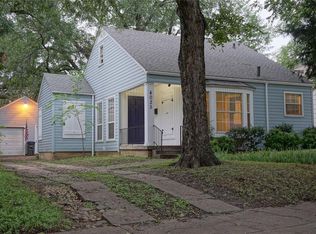
- $257,9003 bd1 ba1.3k sqft4009 Locke Ave, Fort Worth, TX 76107Off Market
- $307,2003 bd2 ba1.5k sqft4016 Lovell Ave, Fort Worth, TX 76107Off Market
- $258,0002 bd1 ba805 sqft4020 Lovell Ave, Fort Worth, TX 76107Off Market
- $225,8002 bd1 ba805 sqft4020 Lovell Ave, Fort Worth, TX 76107Off Market
- $210,8002 bd1 ba805 sqft4012 Lovell Ave, Fort Worth, TX 76107Off Market
Nearby schools
GreatSchools rating
- 7/10South Hi Mount Elementary SchoolGrades: PK-5Distance: 0.2 mi
- 5/10Stripling Middle SchoolGrades: 6-8Distance: 0.5 mi
- 3/10Arlington Heights High SchoolGrades: 9-12Distance: 0.5 mi
Schools provided by the listing agent
- Elementary: Southhimou
- Middle: Stripling
- High: Arlngtnhts
- District: Fort Worth ISD
Source: NTREIS. This data may not be complete. We recommend contacting the local school district to confirm school assignments for this home.
Get a cash offer in 3 minutes
Find out how much your home could sell for in as little as 3 minutes with a no-obligation cash offer.
Estimated market value
$315,800
Get a cash offer in 3 minutes
Find out how much your home could sell for in as little as 3 minutes with a no-obligation cash offer.
Estimated market value
$315,800
- Texas
- Tarrant County
- Fort Worth
- 76107
- Alamo Heights
- 4017 Locke Ave
