Skip main navigation
Off market
  • $1,728,300

    4017 Mansion Dr NW #1166, Washington, DC 20007

    4beds
    --baths
    3,375sqft
    Townhouse
    Built in 1996
    2,613 Square Feet Lot
    $1,728,300 Zestimate®
    $512/sqft
    $5,459 Estimated rent

    Home value

    $1,728,300

    $1.47M - $2.04M

    $5,459/mo

    Zestimate® history
    Loading
    Loading...

    Owner options

    List your home for rent

    $5,459/mo

    Rent Zestimate®

    Find your next renter with Zillow Rental Manager. Plus, with online applications, you can quickly screen prospective tenants – for free.

    Learn more

    $5,459/mo

    Rent Zestimate®

    Refinance and save

    $10,235/mo

    Est. payment

    Refinancing to a lower rate could help reduce your monthly payments and save thousands over the life of the loan.

    See today's rates

    $10,235/mo

    Est. payment

    Explore your selling options

    Work with a Zillow partner agent

    Leverage their expertise and Zillow's premium Showcase listings to get your home seen by more buyers.

    Get started

    List with your own agent

    Get your home in front of millions of buyers by listing it on Zillow.

    Learn how to do it

    Sell it yourself

    Take full control of how buyers see your home on Zillow by listing For Sale by Owner (FSBO).

    List your home

    What's special

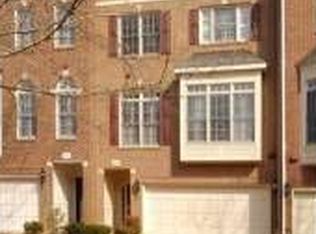
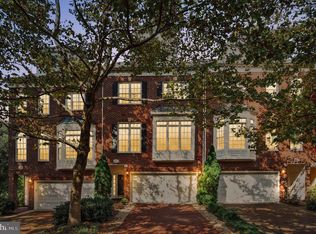
    Welcome to this stunning 4 bed, 4.5 bath townhouse located in the most sought-after gated community of Hillandale of Georgetown, ranked by Forbes as one of the most exclusive communities in the US. One of the first of numerous wonderful elements of this home you'll notice upon entering is the abundance of natural light streaming through the tall arched windows and French doors, illuminating the living room space and creating a warm and inviting ambiance. The space opens onto a beautiful deck, overlooking lush foliage and mature trees, which creates a perfect flow for entertaining. The high ceilings add to the grandeur and spaciousness of the interior. One of the highlights of the living space is the amazing fireplace, which serves as a focal point adding a touch of warmth. The large formal dining room, designed to comfortably accommodate large gatherings, overlooks the huge arched windows and receives tons of natural light. The kitchen, featuring ample space with its open plan and comfortable family room area, is perfect for socializing while preparing meals and unwinding after a long day. Additionally, the kitchen's layout allows for a breakfast table. On the third floor there are 2 bedrooms. The Primary bedroom with its high ceilings and huge arched windows, fills the room with an abundance of light. It offers a generous walk-in closet in addition to a separate closet and huge bathroom. There is a second bedroom with natural light and mature tree views, with its own bathroom. The third floor also features the washer and dryer for convenience. The fourth floor offers a huge bedroom with an ensuite bathroom, with ample space for various furniture arrangements. It features wide windows as well as significant storage space. On the first floor, a flexible use room that can serve as a library / family room or fourth bedroom, has a fireplace and illuminated, custom built-in shelves to house a large collection of books. This space extends to a beautiful patio with plenty of space for entertaining or relaxing. Residents can indulge in a luxurious lifestyle while being surrounded by the charm and history of Georgetown. Located in one of the most sought-after neighborhoods in the area, this home with a rare floor plan is conveniently close to upscale shopping, fine dining, and cultural attractions. With easy access to major transportation routes, you can enjoy all that the vibrant village of Georgetown has to offer, while still relishing in the tranquility of your own private sanctuary. Hillandale features a private pool with baby pool, tennis courts, clubhouse, pond, and playground. Don't miss this extraordinary opportunity to own a home in Hillandale

    This property is off market, which means it's not currently listed for sale or rent on Zillow. This may be different from what's available on other websites or public sources.

    Zillow last checked:

    Listing updated:

    Source: HomeServices Property Management,MLS#: DCDC2108206MLS Logo

    Facts & features

    Interior

    Bedrooms & bathrooms
    • Bedrooms: 4
    • Full bathrooms: 4
    • 1/2 bathrooms: 1
    Heating
    • Forced Air
    Cooling
    • Central A/C
    Appliances
    • Included: Dishwasher, Disposal, Dryer, Icemaker, Oven - Double, Oven - Self Cleaning, Refrigerator, Washer, Cooktop, Dryer - Electric, Energy Efficient Appliances, Microwave, Oven/Range - Gas, Range Hood
    Features
    • Upgraded Countertops, Window Treatments, Wood Floors, Recessed Lighting, Floor
    • Flooring: Hardwood, Carpet
    • Has basement: No
    • Number of fireplaces: 2
    Interior area
    • Total interior livable area: 3,375 sqft

    Property

    Parking
    • Parking features: Off Street, Attached Garage, Garage - Front Entry, Garage Door Opener
    Lot
    • Size: 2,613 Square Feet
    • Features: Backs to Trees

    Construction

    Type & style
    • Home type: Townhouse
    • Architectural style: Interior Row/Townhouse
    • Property subtype: Townhouse
    Materials
    • Brick
    • Roof: Architectural Shingle
    Condition
    • New construction: No
    • Year built: 1996

    Utilities & green energy

    • Sewer: Public Sewer
    • Water: Public

    Community & HOA

    Community
    • Subdivision: Burleith
    HOA
    • Has HOA: Yes
    • HOA fee: $590 monthly
    Location
    • Region: Washington

    Financial & listing details

    • Price per square foot: $512/sqft
    • Annual tax amount: $11,709
    • Date on market: 9/28/2023
    • Ownership: Fee Simple

    Price history

    Price history is unavailable.

    Public tax history

    Tax history is unavailable.

    Neighborhood: Burleith

    Nearby schools

    GreatSchools rating
    Schools provided by the listing agent
    • District: District Of Columbia Public Schools

    Source: HomeServices Property Management. This data may not be complete. We recommend contacting the local school district to confirm school assignments for this home.

    Get a cash offer in 3 minutes
    Find out how much your home could sell for in as little as 3 minutes with a no-obligation cash offer.
    Estimated market value
    $1,728,300
    Get a cash offer in 3 minutes
    Find out how much your home could sell for in as little as 3 minutes with a no-obligation cash offer.
    Estimated market value
    $1,728,300