Skip main navigation
Closed
  • $425,000

    4017 Maxwell Dr, Centerville, TN 37033

    2beds
    3,600sqft
    Single Family Residence, Residential
    Built in 2020
    1.7 Acres Lot
    $433,400 Zestimate®
    $118/sqft
    $2,341 Estimated rent

    Home value

    $433,400

    Estimated sales range

    Not available

    $2,341/mo

    Zestimate® history
    Loading
    Loading...

    Owner options

    List your home for rent

    $2,341/mo

    Rent Zestimate®

    Find your next renter with Zillow Rental Manager. Plus, with online applications, you can quickly screen prospective tenants – for free.

    Learn more

    $2,341/mo

    Rent Zestimate®

    Refinance and save

    $2,560/mo

    Est. payment

    Refinancing to a lower rate could help reduce your monthly payments and save thousands over the life of the loan.

    See today's rates

    $2,560/mo

    Est. payment

    Explore your selling options

    Work with a Zillow partner agent

    Leverage their expertise and Zillow's premium Showcase listings to get your home seen by more buyers.

    Get started

    List with your own agent

    Get your home in front of millions of buyers by listing it on Zillow.

    Learn how to do it

    Sell it yourself

    Take full control of how buyers see your home on Zillow by listing For Sale by Owner (FSBO).

    List your home

    What's special

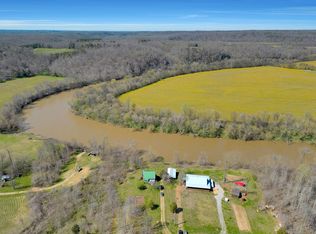
    YOU HAVE FINALLY FOUND THAT RIVER PROPERTY ON DUCK RIVER! And, did you know the Duck River is 1of 3 most diverse rivers in the world. It flows 269 miles through 7 counties in Middle Tn. It is home to 22 aquatic snail species, 55 mussel species and 151 fish species. Property is located on an old Indian site and may be paleo. You can have your hobby farm and raise your own chickens , enjoy the fruit trees, grow your own garden and have your own small green house. You can finish the other 40x16 building that has electric and water available to make a guest house or small apartment. Owner will share his find of many Indian rocks he has found on the property. There is an app 30x12 carport and a 12x16 workshop. Large bonus room upstairs with carpet has lots of potential for hobbies or family time. Large basement has emergency wood heat system available and lots of room. Owners are downsizing and selling the house "as is". It is out of the flood zone. Large porches on 3 sides house.

    Zillow last checked:

    Listing updated:

    Listed by:

    Connie Sharp 931-628-1953,

    United Country - Columbia Realty & Auction

    Bought with:

    Nonmls

    Realtracs, Inc.

    Nonmls

    Realtracs, Inc.

    Source: RealTracs MLS as distributed by MLS GRID,MLS#: 2637365MLS Logo

    Facts & features

    Interior

    Bedrooms & bathrooms
    • Bedrooms: 2
    • Bathrooms: 2
    • Full bathrooms: 2
    • Main level bedrooms: 2
    Bedroom 1
    • Features: Full Bath
    • Level: Full Bath
    • Area: 240 Square Feet
    • Dimensions: 16x15
    Bedroom 2
    • Area: 187 Square Feet
    • Dimensions: 11x17
    Bonus room
    • Features: Second Floor
    • Level: Second Floor
    • Area: 686 Square Feet
    • Dimensions: 49x14
    Kitchen
    • Area: 357 Square Feet
    • Dimensions: 21x17
    Living room
    • Features: Combination
    • Level: Combination
    • Area: 266 Square Feet
    • Dimensions: 19x14
    Heating
    • Central
    Cooling
    • Central Air
    Appliances
    • Included: Dryer, Refrigerator, Washer, Electric Oven, Electric Range
    • Laundry: Electric Dryer Hookup, Washer Hookup
    Features
    • High Speed Internet
    • Flooring: Carpet, Laminate
    • Basement: Unfinished
    • Has fireplace: No
    Interior area
    • Total structure area: 3,600
    • Total interior livable area: 3,600 sqft
    • Finished area above ground: 2,100
    • Finished area below ground: 1,500

    Property

    Features
    • Levels: Three Or More
    • Stories: 2
    • Patio & porch: Porch, Covered
    Lot
    • Size: 1.7 Acres
    • Dimensions: 101.17 x 261.82 IRR
    Details
    • Parcel number: 041080 01618 00009080
    • Special conditions: Standard

    Construction

    Type & style
    • Home type: SingleFamily
    • Property subtype: Single Family Residence, Residential
    Materials
    • Frame
    Condition
    • New construction: No
    • Year built: 2020

    Utilities & green energy

    • Sewer: Septic Tank
    • Water: Other

    Community & HOA

    Community
    • Subdivision: Blue Rock Shoals Phase I
    HOA
    • Has HOA: Yes
    • HOA fee: $100 annually
    Location
    • Region: Centerville

    Financial & listing details

    • Price per square foot: $118/sqft
    • Tax assessed value: $279,600
    • Annual tax amount: $1,630
    • Date on market: 4/1/2024

    Price history

    DateEventPrice
    3/19/2025Sold$425,000-12.4%$118/sqft
    Source: RealTracs MLS as distributed by MLS GRID #2637365 Report a problem
    2/11/2025Pending sale$485,000$135/sqft
    Source: RealTracs MLS as distributed by MLS GRID #2637365 Report a problem
    1/9/2025Price change$485,000-3%$135/sqft
    Source: RealTracs MLS as distributed by MLS GRID #2637365 Report a problem
    7/10/2024Listed for sale$499,900-9.1%$139/sqft
    Source: RealTracs MLS as distributed by MLS GRID #2637365 Report a problem
    6/29/2024Listing removed--
    Source: RealTracs MLS as distributed by MLS GRID #2637365 Report a problem
    4/1/2024Listed for sale$549,900$153/sqft
    Source: RealTracs MLS as distributed by MLS GRID #2637365 Report a problem

    Public tax history

    YearProperty taxesTax assessment
    2025$1,859 +3.5%$69,900
    2024$1,796 +10.2%$69,900
    2023$1,630 $69,900
    2022$1,630 $69,900 +18.9%
    2021-- $58,800 +2252%
    2020-- $2,500
    2018$140 $2,500
    2017$140 +91.8%$2,500
    2016$73 +15%$2,500
    2014$63 $2,500
    2013-- $2,500 -60%
    2012$150 $6,250
    2011$150 +0.1%$6,250
    2010$150 $6,250
    2009$150 $6,250
    2008-- $6,250 +16.3%
    2007$156 +3.9%$5,375
    2006$151 $5,375
    2005$151 $5,375
    2004$151 +470.1%$5,375 +437.5%
    2002$26 $1,000
    2001-- $1,000 -75%
    2000-- $4,000
    Find assessor info on the county website

    Neighborhood: 37033

    Nearby schools

    GreatSchools rating
    Schools provided by the listing agent
    • Elementary: Centerville Elementary
    • Middle: Hickman Co Middle School
    • High: Hickman Co Sr High School

    Source: RealTracs MLS as distributed by MLS GRID. This data may not be complete. We recommend contacting the local school district to confirm school assignments for this home.

    Get pre-qualified for a loan
    At Zillow Home Loans, we can pre-qualify you in as little as 5 minutes with no impact to your credit score.

    An equal housing lender. NMLS #10287.