Skip main navigation
Closed
Street View
  • $376,000

    4017 Mica Trl, Eagan, MN 55122

    3beds
    1,618sqft
    Single Family Residence
    Built in 1966
    9,975.24 Square Feet Lot
    $380,800 Zestimate®
    $232/sqft
    $2,683 Estimated rent

    Home value

    $380,800

    $354,000 - $411,000

    $2,683/mo

    Zestimate® history
    Loading
    Loading...

    Owner options

    List your home for rent

    $2,683/mo

    Rent Zestimate®

    Find your next renter with Zillow Rental Manager. Plus, with online applications, you can quickly screen prospective tenants – for free.

    Learn more

    $2,683/mo

    Rent Zestimate®

    Refinance and save

    $2,335/mo

    Est. payment

    Refinancing to a lower rate could help reduce your monthly payments and save thousands over the life of the loan.

    See today's rates

    $2,335/mo

    Est. payment

    Explore your selling options

    Work with a Zillow partner agent

    Leverage their expertise and Zillow's premium Showcase listings to get your home seen by more buyers.

    Get started

    List with your own agent

    Get your home in front of millions of buyers by listing it on Zillow.

    Learn how to do it

    Sell it yourself

    Take full control of how buyers see your home on Zillow by listing For Sale by Owner (FSBO).

    List your home

    What's special

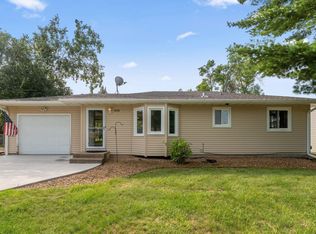
    Welcome to 4017 Mica Trail in Eagan, MN! This delightful 3-bedroom, 2-bathroom home boasts 1,618 square feet of beautifully updated living space, ready for you to enjoy. Step into the modern kitchen, featuring all the essentials like stainless steel appliances, gorgeous built ins, and quartz countertops—perfect for whipping up your favorite meals. The open living area is ideal for relaxing and entertaining, seamlessly connecting to a casual dining space. The newly finished basement adds incredible versatility to this home, including an extra bedroom that’s perfect for guests, a home office, or a personal retreat. Additionally, there’s a new powder room downstairs, providing extra convenience for you and your guests. Step outside to discover the large, spacious yard, offering plenty of room for all your outdoor activities—whether it’s gardening, playing, or simply unwinding in nature. Parking is a breeze with the detached 2 car garage. This home offers a perfect blend of charm and practicality, with all the features you need to live comfortably. Come see why 4017 Mica Trail is the perfect place to call home!

    Zillow last checked:

    Listing updated:

    Listed by:

    Joseph R Perriello 612-281-6894,

    Compass

    Bought with:

    eXp Realty

    Source: NorthstarMLS as distributed by MLS GRID,MLS#: 6750176MLS Logo

    Facts & features

    Interior

    Bedrooms & bathrooms
    • Bedrooms: 3
    • Bathrooms: 2
    • Full bathrooms: 1
    • 1/2 bathrooms: 1
    Bedroom
    • Level: Main
    • Area: 141.44 Square Feet
    • Dimensions: 12'8"X11'2"
    Bedroom 2
    • Level: Main
    • Area: 131.25 Square Feet
    • Dimensions: 9'32"X11'3"
    Bedroom 3
    • Level: Lower
    • Area: 86.81 Square Feet
    • Dimensions: 8'4"x10'5"
    Bathroom
    • Level: Main
    • Area: 62.67 Square Feet
    • Dimensions: 7'11"X7'11"
    Bathroom
    • Level: Lower
    • Area: 42.5 Square Feet
    • Dimensions: 6'0"X7'1"
    Kitchen
    • Level: Main
    • Area: 234.5 Square Feet
    • Dimensions: 21'0"X11'2"
    Laundry
    • Level: Lower
    • Area: 161.93 Square Feet
    • Dimensions: 14'10"X10'11"
    Living room
    • Level: Main
    • Area: 300.94 Square Feet
    • Dimensions: 26'9'X11'3"
    Living room
    • Level: Lower
    • Area: 386.1 Square Feet
    • Dimensions: 35'11"X10'9"
    Storage
    • Level: Lower
    • Area: 106.44 Square Feet
    • Dimensions: 9'9"X10'11"
    Heating
    • Forced Air
    Cooling
    • Central Air
    Appliances
    • Included: Dishwasher, Disposal, Dryer, ENERGY STAR Qualified Appliances, Freezer, Gas Water Heater, Microwave, Range, Refrigerator, Stainless Steel Appliance(s), Washer
    • Laundry: In Basement, Gas Dryer Hookup, Sink, Washer Hookup
    Features
    • Basement: Block,Egress Window(s),Finished
    • Has fireplace: No
    Interior area
    • Total structure area: 1,618
    • Total interior livable area: 1,618 sqft
    • Finished area above ground: 783
    • Finished area below ground: 835

    Property

    Parking
    • Total spaces: 2
    • Parking features: Detached Garage, Concrete
    • Garage spaces: 2
    Accessibility
    • Accessibility features: None
    Features
    • Levels: One
    • Stories: 1
    • Pool features: None
    • Fencing: Chain Link,Privacy,Wood
    Lot
    • Size: 9,975 sqft
    • Dimensions: .23
    • Features: Tree Coverage - Light
    Details
    • Foundation area: 912
    • Parcel number: 101670405240
    • Zoning description: Residential-Single Family

    Construction

    Type & style
    • Home type: SingleFamily
    • Property subtype: Single Family Residence
    Materials
    • Block, Frame
    • Roof: Age Over 8 Years,Asphalt
    Condition
    • New construction: No
    • Year built: 1966

    Utilities & green energy

    • Electric: Circuit Breakers, Power Company: Dakota Electric Association
    • Gas: Natural Gas
    • Sewer: City Sewer/Connected
    • Water: City Water/Connected

    Community & neighborhood

    Location
    • Region: Eagan
    • Subdivision: Cedar Grove 5

    HOA & financial

    HOA
    • Has HOA: No

    Price history

    DateEventPrice
    8/29/2025Sold$376,000-1%$232/sqft
    Source: NorthstarMLS as distributed by MLS GRID #6750176 Report a problem
    7/30/2025Pending sale$379,900$235/sqft
    Source: NorthstarMLS as distributed by MLS GRID #6750176 Report a problem
    7/12/2025Listed for sale$379,900+35.7%$235/sqft
    Source: NorthstarMLS as distributed by MLS GRID #6750176 Report a problem
    9/24/2021Sold$280,000$173/sqft
    Source: NorthstarMLS as distributed by MLS GRID #6075757 Report a problem
    8/29/2021Pending sale$280,000$173/sqft
    Source: NorthstarMLS as distributed by MLS GRID #6075757 Report a problem
    8/7/2021Listed for sale$280,000-3.4%$173/sqft
    Source: NorthstarMLS as distributed by MLS GRID #6075757 Report a problem
    7/12/2021Listing removed--
    Source: NorthstarMLS as distributed by MLS GRID #6010440 Report a problem
    7/9/2021Price change$290,000-3.3%$179/sqft
    Source: NorthstarMLS as distributed by MLS GRID #6010440 Report a problem
    7/5/2021Listed for sale$300,000+175.8%$185/sqft
    Source: NorthstarMLS as distributed by MLS GRID #6010440 Report a problem
    5/31/1996Sold$108,770$67/sqft
    Source: Public Record Report a problem

    Public tax history

    YearProperty taxesTax assessment
    2024$3,050 -1.5%$291,400 -0.5%
    2023$3,096 +9.7%$293,000 +3.8%
    2022$2,822 +4.2%$282,400 +12.4%
    2021$2,708 +6.4%$251,300 +16.3%
    2020$2,544 -2.4%$216,076 -6.7%
    2019$2,606 $231,600 +5%
    2018$2,606 +11.7%$220,600 +10.9%
    2017$2,333 +8.8%$199,000 +5.2%
    2016$2,143 +1.1%$189,200 +17.5%
    2015$2,120 +3.9%$161,031 +2.9%
    2014$2,041 +4.6%$156,453 +20%
    2013$1,952 +3.8%$130,402
    2012$1,881 -1.9%--
    2011$1,918 +4.7%--
    2010$1,832 +3.2%--
    2009$1,775 -1.3%--
    2008$1,798 -0.9%--
    2007$1,814 -2.2%--
    2006$1,855 +36.1%--
    2004$1,363 +6.5%--
    2003$1,280 +7.2%--
    2002$1,193 -2.4%--
    2001$1,223 --

    Find assessor info on the county website

    Neighborhood: 55122

    Nearby schools

    GreatSchools rating
    Get a cash offer in 3 minutes
    Find out how much your home could sell for in as little as 3 minutes with a no-obligation cash offer.
    Estimated market value
    $380,800
    Get a cash offer in 3 minutes
    Find out how much your home could sell for in as little as 3 minutes with a no-obligation cash offer.
    Estimated market value
    $380,800