Pristine colonial offering 3,164 total square feet, 5 bedrooms, 3 full baths, 1 half bath, and a 1-car garage, nestled in highly-desired Williamsburg Village. A stone walkway, bordered by lush landscaping, leads to a welcoming entry. Inside, the two-story foyer welcomes you to the traditional main level. Hardwood floors grace the spacious living room, highlighted by a cozy wood-burning fireplace, and the formal dining room, which features chair rail molding and an elegant chandelier. The bright white kitchen boasts stainless steel appliances, an electric range, abundant cabinetry, two pantries, and a breakfast bar that opens to the charming breakfast room with deck access. Adjacent to the kitchen, the sunlit family room impresses with luxury vinyl tile floors, soaring vaulted ceilings with skylights, and built-in shelving. A stylish powder room completes the main level. Upstairs, find four carpeted bedrooms and two full baths, including the luxurious primary suite. This retreat features wainscoting details, dual closets, and an ensuite bath with a dual-sink vanity, soaking tub, and a shower with a rainfall shower. One of the bedrooms serves as a versatile loft, overlooking the family room, with built-in shelves and dual closets. The finished lower level offers even more living space, including a recreation room with laminate floors, modern track lighting, and walk-out access. This level also includes an exercise area with mirrored walls, a full bathroom, a fifth bedroom, laundry facilities, and storage space ideal for a workshop. Enjoy outdoor living on the elevated deck or relax in the shade of the covered deck below. The fully fenced backyard, surrounded by mature pine trees, offers ample space for recreation. Updates include: Freshly Painted/Replaced Carpet/Flooring [2024], Bathrooms/Powder Room [2024], Water Heater [2021], Roof/Windows, Washer/Dryer [2015], Heat Pump [2012], Appliances [within last 5 years]. Williamsburg Village residents enjoy a variety of amenities, including a community pool, party room, playground, tot lots, and tennis courts, offering recreational options for all ages.
Sold for $780,000
$780,000
4017 Morningwood Dr, Olney, MD 20832
5beds
2,789sqft
Single Family Residence
Built in 1987
6,060 Square Feet Lot
$773,300 Zestimate®
$280/sqft
$4,132 Estimated rent
Home value
$773,300
$719,000 - $827,000
$4,132/mo
Zestimate® history
Owner options
List your home for rent
$4,132/mo
Rent Zestimate®
Find your next renter with Zillow Rental Manager. Plus, with online applications, you can quickly screen prospective tenants – for free.
$4,132/mo
Rent Zestimate®
Refinance and save
$4,839/mo
Est. payment
Refinancing to a lower rate could help reduce your monthly payments and save thousands over the life of the loan.
$4,839/mo
Est. payment
Explore your selling options
Work with a Zillow partner agent
Leverage their expertise and Zillow's premium Showcase listings to get your home seen by more buyers.
Get startedList with your own agent
Get your home in front of millions of buyers by listing it on Zillow.
Learn how to do itSell it yourself
Take full control of how buyers see your home on Zillow by listing For Sale by Owner (FSBO).
List your homeWhat's special
Cozy wood-burning fireplaceModern track lightingStone walkwayFinished lower levelBuilt-in shelvingCovered deckDual-sink vanity
Zillow last checked:
Listing updated:
Listed by:
Bob Lucido 410-465-6900,
Keller Williams Lucido Agency,
Listing Team: Keller Williams Lucido Agency, Co-Listing Agent: Anita K Mohamed 240-483-6131,
Keller Williams Lucido Agency
Bought with:
Addis Tesfaye, 5017693
EXP Realty, LLC
Source: Bright MLS,MLS#: MDMC2153696
Facts & features
Interior
Bedrooms & bathrooms
- Bedrooms: 5
- Bathrooms: 4
- Full bathrooms: 3
- 1/2 bathrooms: 1
- Main level bathrooms: 1
Rooms
- Room types: Living Room, Dining Room, Primary Bedroom, Bedroom 2, Bedroom 3, Bedroom 4, Bedroom 5, Kitchen, Family Room, Basement, Foyer, Breakfast Room, Other, Recreation Room
Basement
- Area: 1146
Heating
- Heat Pump, Forced Air, Electric
Cooling
- Central Air, Electric
Appliances
- Included: Microwave, Dishwasher, Dryer, Self Cleaning Oven, Oven/Range - Electric, Refrigerator, Stainless Steel Appliance(s), Washer, Water Heater, Ice Maker, Electric Water Heater
- Laundry: In Basement
Features
- Attic, Breakfast Area, Ceiling Fan(s), Crown Molding, Dining Area, Family Room Off Kitchen, Open Floorplan, Floor Plan - Traditional, Formal/Separate Dining Room, Eat-in Kitchen, Primary Bath(s), 2 Story Ceilings, 9'+ Ceilings, Dry Wall, Vaulted Ceiling(s)
- Flooring: Carpet, Ceramic Tile, Concrete, Hardwood, Laminate, Luxury Vinyl, Wood
- Doors: Six Panel, Sliding Glass
- Windows: Skylight(s)
- Basement: Combination,Connecting Stairway,Full,Finished,Heated,Interior Entry,Exterior Entry,Rear Entrance,Walk-Out Access,Windows
- Number of fireplaces: 1
- Fireplace features: Mantel(s), Wood Burning
Interior area
- Total structure area: 3,164
- Total interior livable area: 2,789 sqft
- Finished area above ground: 2,018
- Finished area below ground: 771
Property
Parking
- Total spaces: 1
- Parking features: Garage Faces Front, Attached
- Attached garage spaces: 1
Accessibility
- Accessibility features: None
Features
- Levels: Three
- Stories: 3
- Patio & porch: Deck
- Exterior features: Lighting, Sidewalks
- Pool features: Community
- Fencing: Wood
Lot
- Size: 6,060 Square Feet
- Features: Suburban
Details
- Additional structures: Above Grade, Below Grade
- Parcel number: 160802628411
- Zoning: PD7
- Special conditions: Standard
Construction
Type & style
- Home type: SingleFamily
- Architectural style: Colonial
- Property subtype: Single Family Residence
Materials
- Brick, Brick Front, Vinyl Siding
- Foundation: Other
- Roof: Architectural Shingle,Asphalt,Shingle
Condition
- New construction: No
- Year built: 1987
Utilities & green energy
- Sewer: Public Sewer
- Water: Public
Community & HOA
Community
- Features: Pool
- Security: Main Entrance Lock, Smoke Detector(s)
- Subdivision: Williamsburg Village
HOA
- Has HOA: Yes
- Amenities included: Party Room, Pool, Tennis Court(s), Tot Lots/Playground
- Services included: Management, Pool(s)
- HOA fee: $94 monthly
Location
- Region: Olney
Financial & listing details
- Price per square foot: $280/sqft
- Tax assessed value: $508,233
- Annual tax amount: $6,298
- Date on market: 11/21/2024
- Listing agreement: Exclusive Right To Sell
- Inclusions: See Disclosures
- Ownership: Fee Simple
Price history
| Date | Event | Price |
|---|---|---|
| 12/16/2024 | Sold | $780,000+0.7%$280/sqft |
Source:  Bright MLS #MDMC2153696 Report a problem Bright MLS #MDMC2153696 Report a problem | ||
| 12/3/2024 | Pending sale | $774,900$278/sqft |
Source: Bright MLS #MDMC2153696 Report a problem | ||
| 11/21/2024 | Listed for sale | $774,900+84.5%$278/sqft |
Source: Bright MLS #MDMC2153696 Report a problem | ||
| 4/5/2010 | Sold | $420,000+20%$151/sqft |
Source: Public Record Report a problem | ||
| 6/19/2002 | Sold | $350,000+57%$125/sqft |
Source: Public Record Report a problem | ||
| 11/3/1994 | Sold | $223,000$80/sqft |
Source: Public Record Report a problem | ||
Public tax history
| Year | Property taxes | Tax assessment |
|---|---|---|
| 2025 | $5,923 +1.2% | $528,200 +3.9% |
| 2024 | $5,851 +4% | $508,233 +4.1% |
| 2023 | $5,626 +8.9% | $488,267 +4.3% |
| 2022 | $5,168 +1.5% | $468,300 +1.4% |
| 2021 | $5,093 +1.3% | $461,933 +1.4% |
| 2020 | $5,026 +4.8% | $455,567 +1.4% |
| 2019 | $4,795 -0.2% | $449,200 +3.3% |
| 2018 | $4,804 +0.3% | $434,867 +3.4% |
| 2017 | $4,791 +24.8% | $420,533 +3.5% |
| 2016 | $3,838 | $406,200 +0.8% |
| 2015 | $3,838 | $402,933 +0.8% |
| 2014 | $3,838 | $399,667 +0.8% |
| 2013 | -- | $396,400 |
| 2012 | -- | $396,400 |
| 2011 | -- | $396,400 -19.6% |
| 2010 | -- | $492,900 +0.9% |
| 2009 | -- | $488,426 +0.9% |
| 2008 | -- | $483,953 +0.9% |
| 2007 | -- | $479,480 +16.5% |
| 2006 | -- | $411,410 +19.8% |
| 2005 | -- | $343,340 +24.7% |
| 2004 | -- | $275,270 |
| 2003 | -- | $275,270 +17.4% |
| 2002 | -- | $234,416 +9.5% |
| 2001 | -- | $213,990 |
Find assessor info on the county website
Neighborhood: 20832
Nearby homes
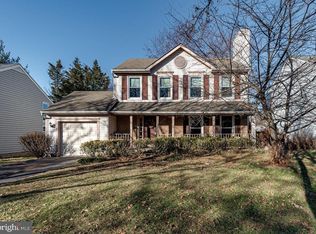
- $668,9004 bd4 ba2.4k sqft4013 Morningwood Dr, Olney, MD 20832Off Market

- $690,5003 bd4 ba2.4k sqft4021 Morningwood Dr, Olney, MD 20832Off Market
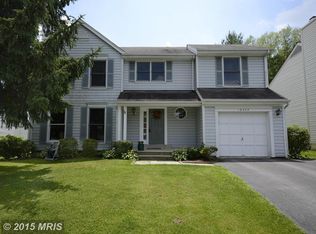
- $668,0004 bd3 ba2k sqft18023 Rocky Ridge Ln, Olney, MD 20832Off Market
- $674,600-- bd2 ba2k sqft18027 Rocky Ridge Ln, Olney, MD 20832Off Market
- $641,600-- bd3 ba1.6k sqft18019 Rocky Ridge Ln, Olney, MD 20832Off Market
- $691,100-- bd2 ba2.2k sqft4025 Morningwood Dr, Olney, MD 20832Off Market
- $657,000-- bd3 ba2k sqft4009 Morningwood Dr, Olney, MD 20832Off Market
- $684,700-- bd2 ba1.9k sqft18011 Rocky Ridge Ln, Olney, MD 20832Off Market
Nearby schools
GreatSchools rating
- 5/10Olney Elementary SchoolGrades: K-5Distance: 0.4 mi
- 9/10Rosa M. Parks Middle SchoolGrades: 6-8Distance: 1.4 mi
- 6/10Sherwood High SchoolGrades: 9-12Distance: 3 mi
Schools provided by the listing agent
- Elementary: Olney
- Middle: Rosa M. Parks
- High: Sherwood
- District: Montgomery County Public Schools
Source: Bright MLS. This data may not be complete. We recommend contacting the local school district to confirm school assignments for this home.
Get a cash offer in 3 minutes
Find out how much your home could sell for in as little as 3 minutes with a no-obligation cash offer.
Estimated market value
$773,300
Get a cash offer in 3 minutes
Find out how much your home could sell for in as little as 3 minutes with a no-obligation cash offer.
Estimated market value
$773,300
- Maryland
- Montgomery County
- Olney
- 20832
- 4017 Morningwood Dr
Nearby cities
Nearby zip codes
Other Olney Topics
