Skip main navigation
For saleErrorPrice cut: $25K (6/25)
$1,025,000
3beds
2,252sqft

4017 N 40TH Street #1, Phoenix, AZ 85018

3beds
2,252sqft
Townhouse
Built in 2018
2,159 sqft
2 Garage spaces
$455 price/sqft
$175/mo HOA

What's special

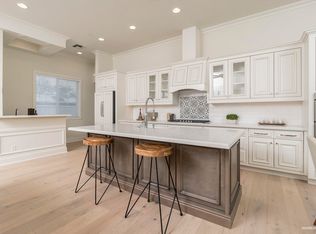
Low-maintenance private outdoor spaceGas cooktopWall ovenLarge islandDedicated officeMassive walk-in pantryPrivate backyard

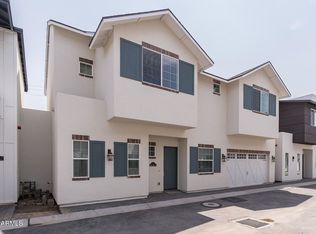
Newer construction in the heart of 85018, steps from some of the best dining and walkable retail in the valley. This is a 3-bedroom, 3.5-bath single family home with a private backyard, two-car garage, and finishes you simply don't find at this price point. Inside, 11-foot ceilings and an open great ...

50 days
|
446
|
14
|

Likely to sell faster than

Source: ARMLS,MLS#: 7031423MLS Logo
Travel times

Living Room

Kitchen

Primary Bedroom

Primary Closet

Primary Bathroom

Bedroom 1

Bedroom 2

Office

Pantry

Zillow last checked:

Listing updated:

Listed by:

Cody Wolfe 480-914-2697,

The Agency

Source: ARMLS,MLS#: 7031423MLS Logo

Facts & features

Interior

Bedrooms & bathrooms
  • Bedrooms: 3
  • Bathrooms: 4
  • Full bathrooms: 3
  • 1/2 bathrooms: 1
Heating
  • Electric
Cooling
  • Central Air, Ceiling Fan(s)
Appliances
  • Included: Dryer, Washer, Refrigerator, Built-in Microwave, Dishwasher, Disposal, Gas Cooktop
Features
  • Pantry, High Speed Internet, Double Vanity, Upstairs, Eat-in Kitchen, Breakfast Bar, 9+ Flat Ceilings, Wet Bar, Kitchen Island, Full Bth Master Bdrm
  • Flooring: Carpet, Tile, Wood
  • Windows: Low Emissivity Windows, Double Pane Windows
  • Has basement: No
  • Number of fireplaces: 1
  • Fireplace features: Family Room, Gas
Interior area
  • Total structure area: 2,252
  • Total interior livable area: 2,252 sqft

Property

Parking
  • Total spaces: 2
  • Parking features: Garage
  • Garage spaces: 2
Features
  • Stories: 2
  • Patio & porch: Covered
  • Spa features: None
  • Fencing: Block,Wood
Lot
  • Size: 2,159 Square Feet
  • Features: North/South Exposure, Sprinklers In Rear, Corner Lot, Gravel/Stone Front, Gravel/Stone Back, Synthetic Grass Back, Auto Timer H2O Back
Details
  • Parcel number: 12717111

Construction

Type & style
  • Home type: Townhouse
  • Architectural style: Ranch
  • Property subtype: Townhouse
  • Attached to another structure: Yes
Materials
  • Spray Foam Insulation, Wood Frame, Painted
  • Roof: Composition
Condition
  • Complete Spec Home
  • New construction: No
  • Year built: 2018

Utilities & green energy

  • Sewer: Public Sewer
  • Water: City Water
Green energy
  • Water conservation: Recirculation Pump

Community & HOA

Community
  • Subdivision: 40TH STREET RESIDENCES
HOA
  • Has HOA: Yes
  • Services included: Maintenance Grounds, Street Maint
  • HOA fee: $175 monthly
  • HOA name: 40th St Residences
  • HOA phone: 602-926-1309
Location
  • Region: Phoenix

Financial & listing details

  • Price per square foot: $455/sqft
  • Tax assessed value: $765,500
  • Annual tax amount: $3,178
  • Date on market: 5/21/2026
  • Cumulative days on market: 51 days
  • Listing terms: Cash,Conventional
  • Ownership: Fee Simple

Price history

DateEventPrice
6/25/2026Price change$1,025,000-2.4%$455/sqft
Source: ARMLS #7031423 Report a problem
6/3/2026Price change$1,050,000-4.5%$466/sqft
Source: ARMLS #7031423 Report a problem
5/21/2026Listed for sale$1,100,000+17.6%$488/sqft
Source: ARMLS #7031423 Report a problem
6/29/2023Sold$935,000+4%$415/sqft
Source: ARMLS #6563949 Report a problem
6/9/2023Pending sale$899,000$399/sqft
Source: ARMLS #6563949 Report a problem
6/8/2023Listed for sale$899,000$399/sqft
Source: ARMLS #6563949 Report a problem
6/3/2023Pending sale$899,000$399/sqft
Source: ARMLS #6563949 Report a problem
6/2/2023Price change$899,000+43.8%$399/sqft
Source: ARMLS #6563326 Report a problem
4/27/2020Listing removed$3,450$2/sqft
Source: Realty Executives #6068373 Report a problem
4/21/2020Listed for sale$625,000$278/sqft
Source: Realty Executives #6068707 Report a problem

Public tax history

YearProperty taxesTax assessment
2025$3,155 +4.6%$76,550 -5.9%
2024$3,017 -11.8%$81,310 +100.6%
2023$3,421 +3.7%$40,529 -26.1%
2022$3,301 -2.1%$54,850 +5.8%
2021$3,370 +3.9%$51,860 +11.2%
2020$3,244 +932.3%$46,620 +0.7%
2019$314 $46,310

Find assessor info on the county website

Monthly payment

Est. payment
$5,653/mo
Principal & interest
$5128
Property taxes
$350
HOA Fees
$175
More affordability toolsChevron Right

Estimated market value

Not available

Estimated sales range

Not available

Not available

Climate risks

Explore flood, wildfire, and other predictive climate risk information for this property on First Street®️.

Neighborhood: Camelback East

Nearby schools

Tavan Elementary School
Grades PK-50.8 miles
9/10
GreatSchools® Rating
Test Score Rating
8/10
Student Progress Rating
10/10
Ingleside Middle School
Grades 6-81.8 miles
7/10
GreatSchools® Rating
Test Score Rating
8/10
Student Progress Rating
5/10
Arcadia High School
Grades 9-120.8 miles
9/10
GreatSchools® Rating
College Readiness Rating
9/10
Student Progress Rating
9/10