Welcome home to this charming, move-in-ready 3-bedroom, 2-bath ranch in the highly sought-after Ferran Place subdivision!
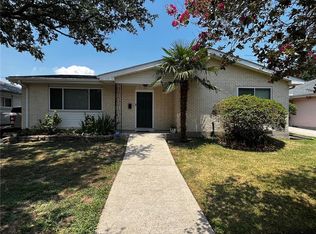
From the inviting brick exterior and manicured landscaping to the spacious open-concept layout inside, this home perfectly combines comfort, functionality, and peace of mind.
Step into a bright, oversized living area that flows seamlessly into the dining space and large kitchen — perfect for everyday living and entertaining. The kitchen offers plenty of cabinets and prep space for the home chef.
All three bedrooms feature brand-new luxury vinyl plank flooring and have been freshly painted, creating a clean, modern look throughout. The private primary suite includes a stylish en-suite bath with marble-inspired tile surround.
Enjoy the outdoors year-round with a covered front porch, a shady back patio, and a fully fenced yard dotted with satsuma and blood orange trees — your own backyard oasis!
This home also includes a whole-home generator for added peace of mind, hurricane shutters on the front and garage windows, and an alarm system with exterior security cameras for modern convenience and protection.
Additional highlights include a foyer closet with a built-in safe, an attached garage with enclosed workshop, and a second driveway with fenced-in covered parking ideal for an extra vehicle or small boat.
Located in an X flood zone and just minutes from great restaurants, shopping, and conveniences, this lovingly maintained home offers space, function, and charm — the perfect place to call your own!
Closed
Price Unknown
4017 N Turnbull Dr, Metairie, LA 70002
3beds
1,747sqft
Single Family Residence
Built in 1971
6,599 Square Feet Lot
$338,500 Zestimate®
$--/sqft
$2,404 Estimated rent
Home value
$338,500
$301,000 - $379,000
$2,404/mo
Zestimate® history
Owner options
List your home for rent
$2,404/mo
Rent Zestimate®
Find your next renter with Zillow Rental Manager. Plus, with online applications, you can quickly screen prospective tenants – for free.
$2,404/mo
Rent Zestimate®
Refinance and save
Refinancing to a lower rate could help reduce your monthly payments and save thousands over the life of the loan.
Explore your selling options
Work with a Zillow partner agent
Leverage their expertise and Zillow's premium Showcase listings to get your home seen by more buyers.
Get startedList with your own agent
Get your home in front of millions of buyers by listing it on Zillow.
Learn how to do itSell it yourself
Take full control of how buyers see your home on Zillow by listing For Sale by Owner (FSBO).
List your homeWhat's special
Fully fenced yardManicured landscapingShady back patioCovered front porchPrivate primary suiteStylish en-suite bathLarge kitchen
Zillow last checked:
Listing updated:
Listed by:
Lisa Ledet 504-289-7363,
KELLER WILLIAMS REALTY 455-0100
Bought with:
Frank Barrett
RE/MAX Affiliates
Source: GSREIN,MLS#: 2528397
Facts & features
Interior
Bedrooms & bathrooms
- Bedrooms: 3
- Bathrooms: 2
- Full bathrooms: 2
Primary bedroom
- Description: Flooring: Plank,Simulated Wood
- Level: Lower
- Dimensions: 14x13
Bedroom
- Description: Flooring: Plank,Simulated Wood
- Level: Lower
- Dimensions: 14x11.3
Bedroom
- Description: Flooring: Plank,Simulated Wood
- Level: Lower
- Dimensions: 10.3x13.3
Primary bathroom
- Description: Flooring: Tile
- Level: Lower
- Dimensions: 8.6x5
Bathroom
- Description: Flooring: Tile
- Level: Lower
- Dimensions: 10.3x5
Breakfast room nook
- Description: Flooring: Tile
- Level: Lower
Foyer
- Description: Flooring: Tile
- Level: Lower
- Dimensions: 6.2x9.5
Kitchen
- Description: Flooring: Tile
- Level: Lower
- Dimensions: 10x13
Laundry
- Description: Flooring: Tile
- Level: Lower
- Dimensions: 9.6x5.5
Living room
- Description: Flooring: Tile
- Level: Lower
- Dimensions: 13.5x21.1
Heating
- Central
Cooling
- Central Air
Appliances
- Included: Cooktop, Dishwasher, Microwave, Oven
Features
- Ceiling Fan(s), Carbon Monoxide Detector
- Has fireplace: No
- Fireplace features: None
Interior area
- Total structure area: 2,569
- Total interior livable area: 1,747 sqft
Property
Parking
- Parking features: Carport, Garage, Off Street
- Has garage: Yes
- Has carport: Yes
Features
- Levels: One
- Stories: 1
- Patio & porch: Covered, Porch
- Exterior features: Fence, Porch
- Pool features: None
Lot
- Size: 6,599 Square Feet
- Dimensions: 60 x 110
- Features: City Lot, Rectangular Lot
Details
- Parcel number: 0820026164
- Special conditions: None
Construction
Type & style
- Home type: SingleFamily
- Architectural style: Ranch
- Property subtype: Single Family Residence
Materials
- Brick
- Foundation: Slab
- Roof: Shingle
Condition
- Very Good Condition
- Year built: 1971
Utilities & green energy
- Electric: Generator
- Sewer: Public Sewer
- Water: Public
Community & HOA
Community
- Security: Security System, Closed Circuit Camera(s), Smoke Detector(s)
- Subdivision: Ferran Place
HOA
- Has HOA: No
Location
- Region: Metairie
Financial & listing details
- Tax assessed value: $182,700
- Annual tax amount: $1,357
- Date on market: 10/30/2025
Price history
| Date | Event | Price |
|---|---|---|
| 11/24/2025 | Sold | -- |
Source:  GSREIN #2528397 Report a problem GSREIN #2528397 Report a problem | ||
| 11/18/2025 | Pending sale | $340,000$195/sqft |
Source: GSREIN #2528397 Report a problem | ||
| 11/5/2025 | Contingent | $340,000$195/sqft |
Source: GSREIN #2528397 Report a problem | ||
| 10/30/2025 | Listed for sale | $340,000$195/sqft |
Source: GSREIN #2528397 Report a problem | ||
Public tax history
| Year | Property taxes | Tax assessment |
|---|---|---|
| 2024 | $1,357 +16.4% | $18,270 +11.7% |
| 2023 | $1,166 +2.7% | $16,360 |
| 2022 | $1,135 +7.7% | $16,360 |
| 2021 | $1,054 +0.7% | $16,360 |
| 2020 | $1,047 -2.7% | $16,360 |
| 2019 | $1,076 +7.1% | $16,360 |
| 2018 | $1,005 | $16,360 |
| 2017 | $1,005 | $16,360 |
| 2016 | $1,005 +6.5% | $16,360 +3% |
| 2015 | $944 | $15,890 |
| 2014 | $944 | $15,890 |
| 2013 | -- | $15,890 |
| 2012 | -- | $15,890 -2.6% |
| 2011 | -- | $16,320 |
| 2010 | -- | $16,320 |
| 2009 | -- | $16,320 |
| 2008 | -- | $16,320 +40.1% |
| 2007 | -- | $11,650 |
| 2006 | -- | -- |
| 2005 | -- | -- |
| 2004 | -- | -- |
| 2003 | -- | -- |
| 2002 | -- | -- |
| 2001 | -- | -- |
| 2000 | -- | -- |
Find assessor info on the county website
Neighborhood: Ferran Place - Courtland Heights
Nearby homes
- $315,800-- bd-- ba-- sqft4013 N Turnbull Dr, Metairie, LA 70002Off Market
- $359,200-- bd-- ba-- sqft4101 N Turnbull Dr, Metairie, LA 70002Off Market
- $512,7003 bd3 ba1.9k sqft4100 Neyrey Dr, Metairie, LA 70002Off Market

- $342,8003 bd2 ba1.8k sqft4104 Neyrey Dr, Metairie, LA 70002Off Market
- $339,2004 bd2 ba2.1k sqft4105 N Turnbull Dr, Metairie, LA 70002Off Market
- $323,000-- bd-- ba-- sqft4016 Neyrey Dr, Metairie, LA 70002Off Market
- $303,7004 bd3 ba2.8k sqft4009 N Turnbull Dr, Metairie, LA 70002Off Market
- $310,000-- bd-- ba-- sqft4108 Neyrey Dr, Metairie, LA 70002Off Market
Nearby schools
GreatSchools rating
- 5/10Alice M.Birney Elementary SchoolGrades: PK-5Distance: 1.5 mi
- 5/10J.D. Meisler Middle SchoolGrades: 6-8Distance: 0.3 mi
- 3/10Grace King High SchoolGrades: 9-12Distance: 0.2 mi
Schools provided by the listing agent
- Elementary: Rudolph Matas
- Middle: J.D. Meisler
- High: Haynes Acadam
Source: GSREIN. This data may not be complete. We recommend contacting the local school district to confirm school assignments for this home.
Get a cash offer in 3 minutes
Find out how much your home could sell for in as little as 3 minutes with a no-obligation cash offer.
Estimated market value
$338,500
Get a cash offer in 3 minutes
Find out how much your home could sell for in as little as 3 minutes with a no-obligation cash offer.
Estimated market value
$338,500
- Louisiana
- Jefferson Parish
- Metairie
- 70002
- Ferran Place - Courtland Heights
- 4017 N Turnbull Dr
Nearby cities
Nearby neighborhoods
Nearby zip codes
Other Metairie Topics
