Stunning one-of-a-kind ranch on a private lot overlooking a conservation with breathtaking elevated views. Welcome home to a life extraordinary with tons of character, charm and artistry. Natural light floods in this home with oversized windows and 22 ft breathtaking high ceilings. Modern open concept with scenic views in almost every room. Blonde hardwood floors and extra high ceilings and unencumbered views create a dramatic entrance to the home. Custom luxury home and the attention to detail is unmatched, copper finishes, high-end details and custom lighting is found throughout. Updated bathrooms and kitchen all within the last two years. Huge kitchen with top-of-the-line high-end stainless steel luxury appliances (Sub-Zero refrigerator, Viking gas stove top, Professional built-in double oven, and Samsung dishwasher), ample kitchen cabinet & counter space, and gleaming custom countertops. The oversized great room is very inviting and features a cozy fireplace. The First-floor office is an ideal place to work from home and has beautiful brick accent wall. The primary bedroom has an oversized walk-in closet and a fully custom and a brand new ensuite bathroom. Secondary bedrooms are large and connected by a Jack and Jill bathroom. Full finished expansive basement with a bedroom and full bathroom. Oversized 3 car deep garage is perfect for many uses! Relax on your deck overlooking your quiet 1.38-acre lot. This home is special and needs to be seen to fully appreciate. This home boasts 2,518+ SF on the first floor and an additional 2,518 SF below grade. Cared for with great detail.
Closed
$775,000
4017 Niblick Ct, Crystal Lake, IL 60012
4beds
2,518sqft
Single Family Residence
Built in 1997
1.38 Acres Lot
$789,000 Zestimate®
$308/sqft
$3,741 Estimated rent
Home value
$789,000
$726,000 - $860,000
$3,741/mo
Zestimate® history
Owner options
List your home for rent
$3,741/mo
Rent Zestimate®
Find your next renter with Zillow Rental Manager. Plus, with online applications, you can quickly screen prospective tenants – for free.
$3,741/mo
Rent Zestimate®
Refinance and save
$4,730/mo
Est. payment
Refinancing to a lower rate could help reduce your monthly payments and save thousands over the life of the loan.
$4,730/mo
Est. payment
Explore your selling options
Work with a Zillow partner agent
Leverage their expertise and Zillow's premium Showcase listings to get your home seen by more buyers.
Get startedList with your own agent
Get your home in front of millions of buyers by listing it on Zillow.
Learn how to do itSell it yourself
Take full control of how buyers see your home on Zillow by listing For Sale by Owner (FSBO).
List your homeWhat's special
Cozy fireplaceCustom luxury homeUpdated bathroomsExtra high ceilingsCopper finishesFirst-floor officeOversized windows
Zillow last checked:
Listing updated:
Listed by:
Roxana Naughton, SRS 815-575-0973,
Berkshire Hathaway Homeservices Chicago
Bought with:
Jeneane Ally
Baird & Warner
Source: MRED as distributed by MLS GRID,MLS#: 12564346
Facts & features
Interior
Bedrooms & bathrooms
- Bedrooms: 4
- Bathrooms: 4
- Full bathrooms: 3
- 1/2 bathrooms: 1
Rooms
- Room types: Eating Area, Foyer, Office, Recreation Room
Primary bedroom
- Features: Flooring (Hardwood), Bathroom (Full)
- Level: Main
- Area: 361 Square Feet
- Dimensions: 19X19
Bedroom 2
- Features: Flooring (Carpet)
- Level: Main
- Area: 195 Square Feet
- Dimensions: 15X13
Bedroom 3
- Features: Flooring (Carpet)
- Level: Main
- Area: 144 Square Feet
- Dimensions: 12X12
Bedroom 4
- Features: Flooring (Carpet)
- Level: Basement
- Area: 266 Square Feet
- Dimensions: 19X14
Dining room
- Features: Flooring (Hardwood)
- Level: Main
- Area: 195 Square Feet
- Dimensions: 15X13
Eating area
- Features: Flooring (Ceramic Tile)
- Level: Main
- Area: 165 Square Feet
- Dimensions: 15X11
Family room
- Features: Flooring (Carpet)
- Level: Basement
- Area: 475 Square Feet
- Dimensions: 25X19
Foyer
- Features: Flooring (Hardwood)
- Level: Main
- Area: 209 Square Feet
- Dimensions: 19X11
Kitchen
- Features: Kitchen (Eating Area-Breakfast Bar, Eating Area-Table Space, Island, Pantry-Butler, Pantry-Closet, Custom Cabinetry), Flooring (Ceramic Tile)
- Level: Main
- Area: 255 Square Feet
- Dimensions: 17X15
Laundry
- Features: Flooring (Ceramic Tile)
- Level: Main
- Area: 64 Square Feet
- Dimensions: 8X8
Living room
- Features: Flooring (Hardwood)
- Level: Main
- Area: 475 Square Feet
- Dimensions: 25X19
Office
- Features: Flooring (Carpet)
- Level: Basement
- Area: 182 Square Feet
- Dimensions: 14X13
Other
- Features: Flooring (Carpet)
- Level: Basement
- Area: 624 Square Feet
- Dimensions: 39X16
Heating
- Natural Gas, Forced Air, Sep Heating Systems - 2+, Zoned
Cooling
- Central Air
Appliances
- Included: Double Oven, Microwave, Dishwasher, Refrigerator, High End Refrigerator, Washer, Dryer, Stainless Steel Appliance(s), Cooktop, Oven, Range Hood, Water Softener Owned, Humidifier
- Laundry: Main Level, Gas Dryer Hookup, Laundry Closet
Features
- Cathedral Ceiling(s), 1st Floor Bedroom, 1st Floor Full Bath, Built-in Features, Walk-In Closet(s)
- Flooring: Hardwood
- Windows: Screens, Skylight(s)
- Basement: Finished,Full,Daylight
- Attic: Pull Down Stair,Unfinished
- Number of fireplaces: 2
- Fireplace features: Wood Burning, Attached Fireplace Doors/Screen, Electric, Gas Log, Gas Starter, Master Bedroom, Other
Interior area
- Total structure area: 4,854
- Total interior livable area: 2,518 sqft
- Finished area below ground: 2,053
Property
Parking
- Total spaces: 3
- Parking features: Asphalt, Garage Door Opener, Yes, Garage Owned, Attached, Garage
- Attached garage spaces: 3
- Has uncovered spaces: Yes
Accessibility
- Accessibility features: No Disability Access
Features
- Stories: 1
- Patio & porch: Deck, Porch
- Fencing: Invisible
Lot
- Size: 1.38 Acres
- Dimensions: 333X223X356X135
- Features: Cul-De-Sac, Wooded
Details
- Additional structures: None
- Parcel number: 1424377008
- Special conditions: None
- Other equipment: Water-Softener Owned, TV-Cable, Ceiling Fan(s), Fan-Attic Exhaust, Sump Pump, Backup Sump Pump;
Construction
Type & style
- Home type: SingleFamily
- Architectural style: Ranch
- Property subtype: Single Family Residence
Materials
- Synthetic Stucco
- Foundation: Concrete Perimeter
- Roof: Asphalt
Condition
- New construction: No
- Year built: 1997
- Major remodel year: 2021
Details
- Builder model: CUSTOM RAN
Utilities & green energy
- Electric: Circuit Breakers, 200+ Amp Service
- Sewer: Septic Tank
- Water: Well
Green energy
- Water conservation: Low flow commode, Water-Smart Landscaping
Community & HOA
Community
- Features: Curbs, Street Paved
- Security: Carbon Monoxide Detector(s)
- Subdivision: Fairway View Estates
HOA
- Services included: None
Location
- Region: Crystal Lake
Financial & listing details
- Price per square foot: $308/sqft
- Tax assessed value: $463,512
- Annual tax amount: $12,204
- Date on market: 2/10/2026
- Listing terms: Conventional
- Ownership: Fee Simple
Price history
| Date | Event | Price |
|---|---|---|
| 3/24/2026 | Sold | $775,000+3.3%$308/sqft |
Source:  MRED as distributed by MLS GRID #12564346 Report a problem MRED as distributed by MLS GRID #12564346 Report a problem | ||
| 3/3/2026 | Contingent | $750,000$298/sqft |
Source: MRED as distributed by MLS GRID #12564346 Report a problem | ||
| 2/10/2026 | Listed for sale | $750,000+7.2%$298/sqft |
Source: MRED as distributed by MLS GRID #12564346 Report a problem | ||
| 12/6/2025 | Listing removed | $699,900$278/sqft |
Source: BHHS broker feed #12429663 Report a problem | ||
| 10/8/2025 | Price change | $699,900-2.8%$278/sqft |
Source: MRED as distributed by MLS GRID #12429663 Report a problem | ||
| 9/10/2025 | Price change | $720,000-4%$286/sqft |
Source: MRED as distributed by MLS GRID #12429663 Report a problem | ||
| 7/30/2025 | Listed for sale | $750,000+32.7%$298/sqft |
Source: MRED as distributed by MLS GRID #12429663 Report a problem | ||
| 1/18/2022 | Sold | $565,000+0.9%$224/sqft |
Source: MRED as distributed by MLS GRID #11266011 Report a problem | ||
| 11/16/2021 | Contingent | $560,000$222/sqft |
Source: MRED as distributed by MLS GRID #11266011 Report a problem | ||
| 11/10/2021 | Listed for sale | $560,000+49.3%$222/sqft |
Source: MRED as distributed by MLS GRID #11266011 Report a problem | ||
| 9/13/2018 | Sold | $375,000-1.1%$149/sqft |
Source: Agent Provided Report a problem | ||
| 5/4/2018 | Price change | $379,000-2.6%$151/sqft |
Source: Redfin Corporation #09929120 Report a problem | ||
| 4/26/2018 | Listed for sale | $389,000+634%$154/sqft |
Source: Redfin Corporation #09929120 Report a problem | ||
| 5/20/1997 | Sold | $53,000$21/sqft |
Source: Public Record Report a problem | ||
Public tax history
| Year | Property taxes | Tax assessment |
|---|---|---|
| 2024 | $12,204 -8.7% | $154,504 +1.1% |
| 2023 | $13,374 +4.9% | $152,896 +9.3% |
| 2022 | $12,752 +5.9% | $139,823 +6.7% |
| 2021 | $12,039 +1.4% | $131,092 +3.1% |
| 2020 | $11,877 | $127,162 +5.2% |
| 2019 | -- | $120,900 +15.9% |
| 2018 | $9,984 +2.3% | $104,294 +4.4% |
| 2017 | $9,761 +1.3% | $99,918 +4.8% |
| 2016 | $9,631 | $95,332 -1.4% |
| 2013 | $9,631 | $96,666 -23% |
| 2011 | -- | $125,476 -17.7% |
| 2010 | -- | $152,398 -6.1% |
| 2009 | -- | $162,281 |
| 2008 | -- | $162,281 +7.6% |
| 2006 | -- | $150,794 +4.7% |
| 2005 | $10,776 +4.4% | $144,011 +6.3% |
| 2004 | $10,323 +5.9% | $135,451 +6.2% |
| 2003 | $9,745 +6% | $127,603 +6.5% |
| 2002 | $9,190 +5.5% | $119,871 +3.9% |
| 2001 | $8,707 +11.2% | $115,338 +4.4% |
| 2000 | $7,831 | $110,456 |
Find assessor info on the county website
Neighborhood: 60012
Nearby homes
- $627-- bd-- ba-- sqft4017 Niblick Ct, Crystal Lake, IL 60012Off Market
- $633,5004 bd4 ba2.8k sqft4011 Niblick Ct, Crystal Lake, IL 60012Off Market
- $627-- bd-- ba-- sqftNiblick Ct, Crystal lake, IL 60012Off Market
- $178,0001.08 Acres4101 Niblick Ct, Crystal Lake, IL 60012Sold
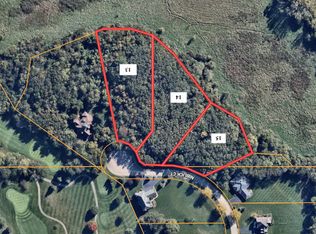
- $625,0004 bd2 ba3.6k sqft4005 Niblick Ct, Prairie Grove, IL 60012Off Market
- $665,0004 bd3 ba4k sqft4014 Niblick Ct, Crystal Lake, IL 60012Sold
- $556,6003 bd1 ba2.3k sqft4008 Niblick Ct, Prairie Grove, IL 60012Off Market
- $641,0005 bd3 ba3.5k sqft3915 Niblick Ct, Crystal Lake, IL 60012Off Market
Nearby schools
GreatSchools rating
- 8/10Prairie Grove Elementary SchoolGrades: PK-4Distance: 1 mi
- 6/10Prairie Grove Junior High SchoolGrades: 5-8Distance: 1 mi
- 9/10Prairie Ridge High SchoolGrades: 9-12Distance: 3.2 mi
Schools provided by the listing agent
- Elementary: Prairie Grove Elementary School
- Middle: Prairie Grove Junior High School
- High: Prairie Ridge High School
- District: 46
Source: MRED as distributed by MLS GRID. This data may not be complete. We recommend contacting the local school district to confirm school assignments for this home.
Get a cash offer in 3 minutes
Find out how much your home could sell for in as little as 3 minutes with a no-obligation cash offer.
Estimated market value
$789,000
Get a cash offer in 3 minutes
Find out how much your home could sell for in as little as 3 minutes with a no-obligation cash offer.
Estimated market value
$789,000
- Illinois
- McHenry County
- Crystal Lake
- 60012
- 4017 Niblick Ct
Nearby cities
Nearby zip codes
Other Crystal Lake Topics
