"Home sweet home" has never been more true because 4017 Nicole Drive is a beautifully maintained home on a private cul-de-sac with all the comfort, space, and thoughtful updates you've been hoping for! Featuring a classic colonial layout, you’ll appreciate the welcoming foyer with a large formal living room and sunny dining room in the front of the house. An updated kitchen is designed with both function and style in mind, showcasing timeless cabinetry, granite countertops and gleaming hardwood floors. A peninsula provides additional prep space and a quiet spot to enjoy your morning coffee or casual meals, along with a pretty eat-in area with a bay window overlooking the backyard. The adjacent family room has a traditional wood burning fireplace and adds to the warmth (no pun intended!) and coziness to the environment. French doors open to a show-stopping four season sunroom featuring gorgeous windows, wood trim and beams, and a Vermont Castings electric stove, with a back door which leads to a spacious patio and looks onto the large back yard. A sizable laundry area and mudroom, with entrance to the two car garage, is ideal for keeping shoes, coats, and daily essentials organized, and a convenient powder room are also housed on this level. Upstairs, the primary bedroom offers a private ensuite bath and lots of closet space. Three additional bedrooms provide ample areas family, guests, or a home office (as the fourth bedroom is currently being used), and they share a tastefully updated hall bathroom. There is a finished basement that adds tons of more square footage! A built-in bar, workshop, workout areas are perfect for hobbies, play, or remote working. Tucked away yet just minutes from restaurants, shopping, parks, major roadways, this home offers an amazing blend of privacy and convenience. This much beloved special gem is ready and waiting for its next new owners who are sure to enjoy it just as much as the sellers have. Make it yours today!
Sold for $685,000
$685,000
4017 Nicole Dr, Hatboro, PA 19040
4beds
2,328sqft
Single Family Residence
Built in 1979
0.47 Acres Lot
$697,700 Zestimate®
$294/sqft
$3,768 Estimated rent
Home value
$697,700
$649,000 - $754,000
$3,768/mo
Zestimate® history
Owner options
List your home for rent
$3,768/mo
Rent Zestimate®
Find your next renter with Zillow Rental Manager. Plus, with online applications, you can quickly screen prospective tenants – for free.
$3,768/mo
Rent Zestimate®
Refinance and save
$4,437/mo
Est. payment
Refinancing to a lower rate could help reduce your monthly payments and save thousands over the life of the loan.
$4,437/mo
Est. payment
Explore your selling options
Work with a Zillow partner agent
Leverage their expertise and Zillow's premium Showcase listings to get your home seen by more buyers.
Get startedList with your own agent
Get your home in front of millions of buyers by listing it on Zillow.
Learn how to do itSell it yourself
Take full control of how buyers see your home on Zillow by listing For Sale by Owner (FSBO).
List your homeWhat's special
Wood burning fireplaceFour season sunroomTimeless cabinetryPrivate cul-de-sacFinished basementSpacious patioGorgeous windows
Zillow last checked:
Listing updated:
Listed by:
Darice Eppinger 215-913-1999,
EXP Realty, LLC
Bought with:
Christopher Nelson, RS273327
Genstone Realty
Source: Bright MLS,MLS#: PAMC2145910
Facts & features
Interior
Bedrooms & bathrooms
- Bedrooms: 4
- Bathrooms: 3
- Full bathrooms: 2
- 1/2 bathrooms: 1
- Main level bathrooms: 1
Rooms
- Room types: Living Room, Dining Room, Primary Bedroom, Bedroom 2, Bedroom 3, Bedroom 4, Kitchen, Family Room, Basement, Sun/Florida Room, Laundry, Primary Bathroom, Full Bath, Half Bath
Primary bedroom
- Features: Flooring - Carpet, Ceiling Fan(s), Bathroom - Walk-In Shower, Bathroom - Stall Shower
- Level: Upper
Bedroom 2
- Level: Upper
Bedroom 3
- Level: Upper
Bedroom 4
- Level: Upper
Primary bathroom
- Features: Bathroom - Walk-In Shower
- Level: Upper
Basement
- Features: Basement - Finished
- Level: Lower
Dining room
- Level: Main
Family room
- Level: Main
Other
- Level: Upper
Half bath
- Level: Main
Kitchen
- Level: Main
Laundry
- Level: Main
Living room
- Level: Main
Other
- Level: Main
Heating
- Forced Air, Electric
Cooling
- Central Air, Natural Gas
Appliances
- Included: Water Heater
- Laundry: Main Level, Laundry Room
Features
- Bar, Ceiling Fan(s), Formal/Separate Dining Room, Family Room Off Kitchen, Floor Plan - Traditional, Other
- Flooring: Ceramic Tile, Hardwood, Carpet
- Windows: Window Treatments
- Basement: Concrete
- Number of fireplaces: 1
- Fireplace features: Wood Burning
Interior area
- Total structure area: 2,328
- Total interior livable area: 2,328 sqft
- Finished area above ground: 2,328
- Finished area below ground: 0
Property
Parking
- Total spaces: 2
- Parking features: Garage Faces Side, Attached, Driveway, On Street
- Garage spaces: 2
- Has uncovered spaces: Yes
Accessibility
- Accessibility features: None
Features
- Levels: Two
- Stories: 2
- Pool features: None
Lot
- Size: 0.47 Acres
- Dimensions: 74.00 x 0.00
Details
- Additional structures: Above Grade, Below Grade
- Parcel number: 590013550062
- Zoning: R
- Zoning description: Residential
- Special conditions: Standard
Construction
Type & style
- Home type: SingleFamily
- Architectural style: Colonial
- Property subtype: Single Family Residence
Materials
- Vinyl Siding, Brick
- Foundation: Concrete Perimeter
Condition
- Excellent,Very Good
- New construction: No
- Year built: 1979
Utilities & green energy
- Sewer: Public Sewer
- Water: Well
Community & HOA
Community
- Subdivision: None Available
HOA
- Has HOA: No
Location
- Region: Hatboro
- Municipality: UPPER MORELAND TWP
Financial & listing details
- Price per square foot: $294/sqft
- Tax assessed value: $192,860
- Annual tax amount: $9,783
- Date on market: 6/27/2025
- Listing agreement: Exclusive Right To Sell
- Listing terms: Cash,Conventional,VA Loan,FHA
- Inclusions: Dining Room Set, Bedroom Sets In Bedrooms #2 And #3, Wicker Set In Sunroom, Vermont Castings Stove, High Back Folding Stools At Bar In Basement, All Window Treatments, Washer, Dryer, Refrigerator
- Exclusions: All Televisions
- Ownership: Fee Simple
Price history
| Date | Event | Price |
|---|---|---|
| 9/5/2025 | Sold | $685,000+0.8%$294/sqft |
Source:  Bright MLS #PAMC2145910 Report a problem Bright MLS #PAMC2145910 Report a problem | ||
| 8/6/2025 | Pending sale | $679,900$292/sqft |
Source: Bright MLS #PAMC2145910 Report a problem | ||
| 8/6/2025 | Listing removed | $679,900$292/sqft |
Source: Bright MLS #PAMC2145910 Report a problem | ||
| 7/29/2025 | Pending sale | $679,900$292/sqft |
Source: Bright MLS #PAMC2145910 Report a problem | ||
| 7/18/2025 | Listed for sale | $679,900$292/sqft |
Source: Bright MLS #PAMC2145910 Report a problem | ||
| 6/30/2025 | Pending sale | $679,900$292/sqft |
Source: Bright MLS #PAMC2145910 Report a problem | ||
| 6/27/2025 | Listed for sale | $679,900$292/sqft |
Source: Bright MLS #PAMC2145910 Report a problem | ||
Public tax history
| Year | Property taxes | Tax assessment |
|---|---|---|
| 2025 | $9,650 +6.5% | $192,860 |
| 2024 | $9,060 | $192,860 |
| 2023 | $9,060 +9.6% | $192,860 |
| 2022 | $8,263 +1.8% | $192,860 |
| 2021 | $8,114 +2.4% | $192,860 |
| 2020 | $7,921 +2.7% | $192,860 |
| 2019 | $7,710 +2.7% | $192,860 |
| 2018 | $7,507 +3% | $192,860 |
| 2017 | $7,290 +2.3% | $192,860 |
| 2016 | $7,124 +3% | $192,860 |
| 2015 | $6,918 +1.6% | $192,860 |
| 2014 | $6,806 +2.2% | $192,860 |
| 2013 | $6,660 +1.3% | $192,860 |
| 2012 | $6,573 +2.9% | $192,860 |
| 2011 | $6,389 +4.6% | $192,860 |
| 2010 | $6,109 +4.4% | $192,860 |
| 2009 | $5,853 +8.2% | $192,860 |
| 2008 | $5,407 +2.1% | -- |
| 2007 | $5,298 +2.7% | -- |
| 2006 | $5,159 +2.8% | -- |
| 2005 | $5,018 +7.4% | -- |
| 2004 | $4,674 +5.7% | -- |
| 2003 | $4,420 +6.4% | -- |
| 2002 | $4,154 +8.2% | -- |
| 2000 | $3,840 +0.3% | -- |
| 1999 | $3,827 | -- |
Find assessor info on the county website
Neighborhood: 19040
Nearby homes
- $306,0003 bd1 ba1.6k sqft4013 Nicole Dr, Hatboro, PA 19040Sold
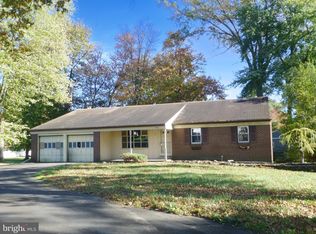
- $667,4004 bd3 ba1.8k sqft4013 Francine Dr, Hatboro, PA 19040Off Market
- $601,7004 bd2 ba2k sqft2530 Pleasant Hill Rd, Hatboro, PA 19040Off Market
- $524,1004 bd1 ba2.3k sqft2540 Pleasant Hill Rd, Hatboro, PA 19040Off Market
- $625,0004 bd2 ba2.3k sqft2600 Pleasant Hill Rd, Hatboro, PA 19040Off Market
- $626,5005 bd3 ba3k sqft2520 Pleasant Hill Rd, Hatboro, PA 19040Off Market
- $709,7004 bd3 ba2.7k sqft4009 Nicole Dr, Hatboro, PA 19040Off Market
- $607,0004 bd2 ba2.3k sqft4009 Francine Dr, Hatboro, PA 19040Off Market
Nearby schools
GreatSchools rating
- 7/10Upper Moreland Elementary SchoolGrades: K-5Distance: 0.5 mi
- 8/10Upper Moreland Middle SchoolGrades: 6-8Distance: 0.3 mi
- 5/10Upper Moreland High SchoolGrades: 9-12Distance: 1.5 mi
Schools provided by the listing agent
- High: Upper Moreland
- District: Upper Moreland
Source: Bright MLS. This data may not be complete. We recommend contacting the local school district to confirm school assignments for this home.
Get a cash offer in 3 minutes
Find out how much your home could sell for in as little as 3 minutes with a no-obligation cash offer.
Estimated market value
$697,700
Get a cash offer in 3 minutes
Find out how much your home could sell for in as little as 3 minutes with a no-obligation cash offer.
Estimated market value
$697,700
- Pennsylvania
- Montgomery County
- Hatboro
- 19040
- 4017 Nicole Dr
Nearby cities
Nearby zip codes
Other Hatboro Topics
