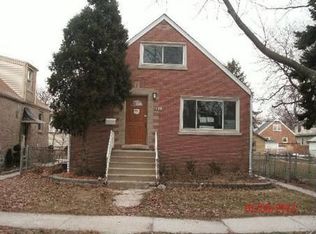
WELCOME TO THIS CHARMING AND VERY WELL-MAINTAINED HOME. IDEALLY SITUATED ON A DOUBLE LOT, LOVELY TREE LINED STREET. ROOMY BRIGHT AND COMFORTABLE, FULL BASEMENT AND A 2 CAR GARAGE. STEP OUTSIDE TO ENJOY THE FULLY PRIVACY FENCED BEAUTIFUL BACK YARD AND PATIO, PERFECT FOR RECREATION, OUTDOOR DINING OR SIMPLY RELAXING. RECENT IMPROVEMENTS INCLUDE: 4-YEAR-OLD ROOF, GUTTERS, SIDING, FENCE, FURNACE AND CENTRAL AIR. GREAT LOCATION, NEAR ALL CONVENIENCES. THIS IS A VERY GOOD HOME SOLD AS IS.
Pending
$279,900
4017 Oak Ave, Brookfield, IL 60513
2beds
1,200sqft
Single Family Residence
Built in ----
6,300 Square Feet Lot
$-- Zestimate®
$233/sqft
$-- HOA
What's special
Lovely tree lined streetRoomy bright and comfortableFull basementFurnace and central air
- --
- 43
- views
- 3
- saves
Likely to sell faster than
Zillow last checked:
Listing updated:
Listed by:
Beatriz Tanaschuk, GRI 708-699-7477,
35th Street Realty Inc
Source: MRED as distributed by MLS GRID,MLS#: 12702470

Facts & features
Interior
Bedrooms & bathrooms
- Bedrooms: 2
- Bathrooms: 1
- Full bathrooms: 1
Rooms
- Room types: Den, Enclosed Porch, Foyer
Primary bedroom
- Features: Flooring (Hardwood)
- Level: Main
- Area: 130 Square Feet
- Dimensions: 10X13
Bedroom 2
- Features: Flooring (Hardwood)
- Level: Second
- Area: 154 Square Feet
- Dimensions: 11X14
Den
- Features: Flooring (Hardwood)
- Level: Second
- Area: 121 Square Feet
- Dimensions: 11X11
Dining room
- Features: Flooring (Hardwood)
- Level: Main
- Area: 176 Square Feet
- Dimensions: 11X16
Enclosed porch
- Level: Main
- Area: 36 Square Feet
- Dimensions: 6X6
Foyer
- Level: Main
- Area: 40 Square Feet
- Dimensions: 10X4
Kitchen
- Level: Main
- Area: 117 Square Feet
- Dimensions: 13X9
Laundry
- Level: Basement
- Area: 120 Square Feet
- Dimensions: 10X12
Living room
- Features: Flooring (Hardwood)
- Level: Main
- Area: 176 Square Feet
- Dimensions: 11X16
Heating
- Natural Gas
Cooling
- Central Air
Appliances
- Included: Range, Refrigerator, Washer, Dryer
Features
- 1st Floor Bedroom, 1st Floor Full Bath
- Basement: Unfinished,Full
- Attic: Finished
Interior area
- Total structure area: 0
- Total interior livable area: 1,200 sqft
Property
Parking
- Total spaces: 2
- Parking features: Garage Door Opener, Yes, Garage Owned, Detached, Garage
- Garage spaces: 2
- Has uncovered spaces: Yes
Accessibility
- Accessibility features: No Disability Access
Features
- Stories: 1.5
- Patio & porch: Patio
Lot
- Size: 6,300 Square Feet
Details
- Parcel number: 80321000080000
- Special conditions: None
Construction
Type & style
- Home type: SingleFamily
- Architectural style: Bungalow
- Property subtype: Single Family Residence
Materials
- Aluminum Siding
Condition
- New construction: No
Utilities & green energy
- Sewer: Public Sewer
- Water: Public
Community & HOA
Community
- Features: Curbs, Sidewalks, Street Lights, Street Paved
HOA
- Services included: None
Location
- Region: Brookfield
Financial & listing details
- Price per square foot: $233/sqft
- Tax assessed value: $26,100
- Annual tax amount: $6,432
- Date on market: 7/11/2026
- Ownership: Fee Simple
Estimated market value
Not available
Estimated sales range
Not available
Not available
Price history
| Date | Event | Price |
|---|---|---|
| 12/7/1993 | Sold | $71,666$60/sqft |
Source: Public Record Report a problem | ||
Public tax history
| Year | Property taxes | Tax assessment |
|---|---|---|
| 2024 | $840 +5.1% | $2,610 +0% |
| 2023 | $799 -3.2% | $2,609 +13.7% |
| 2022 | $826 +4.6% | $2,294 |
| 2021 | $790 -0.9% | $2,294 |
| 2020 | $796 +1.3% | $2,294 +7.3% |
| 2019 | $786 +4% | $2,137 |
| 2018 | $756 +5.1% | $2,137 |
| 2017 | $719 +4.4% | $2,137 +12.4% |
| 2016 | $688 +3.8% | $1,901 |
| 2015 | $663 +3.8% | $1,901 |
| 2014 | $639 +4.8% | $1,901 |
| 2013 | $610 +2.9% | $1,901 |
| 2012 | $592 +5.2% | $1,901 |
| 2011 | $563 -19.9% | $1,901 -28.3% |
| 2010 | $704 +0.2% | $2,650 |
| 2009 | $702 +4.6% | $2,650 -6.9% |
| 2008 | $671 +7.3% | $2,846 +4.7% |
| 2007 | $626 +0.4% | $2,719 |
| 2006 | $623 +2.6% | $2,719 |
| 2005 | $607 +0.3% | $2,719 +7.5% |
| 2004 | $605 +5.9% | $2,530 |
| 2003 | $571 +18.3% | $2,530 |
| 2002 | $483 +5.9% | $2,530 +8.6% |
| 2001 | $456 +2.9% | $2,330 |
| 2000 | $443 +17% | $2,330 |
| 1999 | $379 | $2,330 |
Find assessor info on the county website
Monthly payment
Est. payment
Payment breakdown
Explore the cost of this home by adjusting the details. Changes won't be saved.Climate risks
Neighborhood: 60513
Nearby schools
Schools provided by the listing agent
- High: Lyons Twp High School
- District: 103
Source: MRED as distributed by MLS GRID. This data may not be complete. We recommend contacting the local school district to confirm school assignments for this home.


