Skip main navigation
Off market
  • $281,200

    4017 Oak Forest Dr, Panama City, FL 32404

    3beds
    2baths
    1,442sqft
    SingleFamily
    Built in 2006
    7,405 Square Feet Lot
    $281,200 Zestimate®
    $195/sqft
    $1,960 Estimated rent

    Home value

    $281,200

    $267,000 - $295,000

    $1,960/mo

    Zestimate® history
    Loading
    Loading...

    Owner options

    List your home for rent

    $1,960/mo

    Rent Zestimate®

    Find your next renter with Zillow Rental Manager. Plus, with online applications, you can quickly screen prospective tenants – for free.

    Learn more

    $1,960/mo

    Rent Zestimate®

    Refinance and save

    $1,933/mo

    Est. payment

    Refinancing to a lower rate could help reduce your monthly payments and save thousands over the life of the loan.

    See today's rates

    $1,933/mo

    Est. payment

    Explore your selling options

    Work with a Zillow partner agent

    Leverage their expertise and Zillow's premium Showcase listings to get your home seen by more buyers.

    Get started

    List with your own agent

    Get your home in front of millions of buyers by listing it on Zillow.

    Learn how to do it

    Sell it yourself

    Take full control of how buyers see your home on Zillow by listing For Sale by Owner (FSBO).

    List your home

    What's special

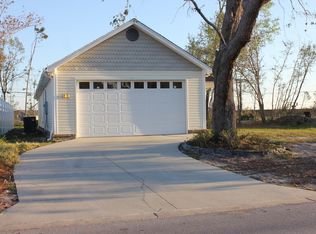
    Custom built home utilizing every inch of living space, located in charming Riverside. Riverside is a master-planned neighborhood located conveniently to Panama City and Tyndall AFB, emphasizing community living with the front of the homes opening onto welcoming sidewalks for ease and esthetics, and garages opening onto the divided streets to the rear of the homes. Entering from the large front porch (18x8), suitable for lazy afternoons under the shade trees, you'll find yourself in the large, open family room with vaulted ceilings. To the left is the dining room and fully equipped, efficient kitchen taking advantage of the open floor plan designed for you to be a part of the conversation no matter where you are. The kitchen comes with oven/range, dishwasher, microwave, hickory raised-panel cabinets and solid surface counter-tops. Going to the right after entering, you'll find the bedroom wing. The master bedroom is located at the rear of the house, and has en-suite bathroom with double vanity and large linen closet, and a large walk-in closet. Both additional bedrooms have walk-in closets. Entering from the double garage, you will find yourself in the laundry room with large closet, that then enters into the kitchen. Features include: ceiling fans throughout, hardwood and tile floors; comfortable second bath with pedestal sink; 9 foot ceilings throughout and bull nose sheet rock corners; the garage has laundry sink, utility closet, attic access with decking, and auto garage door opener; plenty additional parking in drive-way and street side guest parking; sprinkler system; 2x6 studs used in exterior walls; convenient side-entrance takes you to either the front sidewalk area or rear street area. Thank you for considering this home! #419169

    This property is not currently displayed as for sale or rent on Zillow. This may be different from what's on other websites or public sources.

    Facts & features

    Interior

    Bedrooms & bathrooms
    • Bedrooms: 3
    • Bathrooms: 2
    Heating
    • Forced air
    Cooling
    • Other
    Appliances
    • Included: Dishwasher, Microwave, Range / Oven
    Features
    • Flooring: Carpet
    Interior area
    • Total interior livable area: 1,442 sqft

    Property

    Parking
    • Parking features: Garage - Attached
    Features
    • Exterior features: Other, Brick
    Lot
    • Size: 7,405 Square Feet
    Details
    • Parcel number: 11476089000

    Construction

    Type & style
    • Home type: SingleFamily
    Materials
    • Other
    • Roof: Other
    Condition
    • Year built: 2006

    Community & HOA

    HOA
    • Has HOA: Yes
    • HOA fee: $110 monthly
    Location
    • Region: Panama City

    Financial & listing details

    • Price per square foot: $195/sqft
    • Tax assessed value: $213,679
    • Annual tax amount: $1,598

    Price history

    DateEventPrice
    3/26/2013Sold$168,000-6.6%$117/sqft
    Source: CPAR #419169 Report a problem
    8/10/2011Listed for sale$179,900+259.8%$125/sqft
    Source: Neubauer Real Estate, Inc. ERA #419169 Report a problem
    9/29/2004Sold$50,000$35/sqft
    Source: Public Record Report a problem

    Public tax history

    YearProperty taxesTax assessment
    2024$1,598 +2.3%$165,431 +3%
    2023$1,562 +11.5%$160,613 +3%
    2022$1,401 $155,935
    2021-- --
    2020$1,281 +3.2%$140,861 +2.3%
    2019$1,241 $137,694 -4.9%
    2018$1,241 -7.9%$144,835 +0.5%
    2017$1,347 -1.3%$144,139 +0.3%
    2016$1,365 -4.8%$143,660 +0.7%
    2015$1,433 $142,661 -0.5%
    2014$1,433 $143,366 +1.2%
    2013-- $141,696 +1.6%
    2012-- $139,421 -17.6%
    2011-- $169,169 -0.8%
    2010-- $170,554 -11.4%
    2009-- $192,460 -7.2%
    2008-- $207,445 -7.6%
    2007-- $224,445
    Find assessor info on the county website

    Neighborhood: Cedar Grove

    Nearby schools

    GreatSchools rating
    Schools provided by the listing agent
    • Elementary: Tommy Smith
    • Middle: Merritt Brown
    • High: Mosley

    Source: The MLS. This data may not be complete. We recommend contacting the local school district to confirm school assignments for this home.

    Get pre-qualified for a loan
    At Zillow Home Loans, we can pre-qualify you in as little as 5 minutes with no impact to your credit score.

    An equal housing lender. NMLS #10287.

    Sell for more on Zillow
    Get a Zillow Showcase℠ listing at no additional cost and you could sell for .
    $281,200
    2% more
    +$5,624
    With Zillow Showcase(estimated)
    $286,824