SELLER IS GETTING NEW ROOF INSTALLED ON OCTOBER 23RD! NEW LUXURY VINYL FLOORS, NEW BASEBOARDS, NEW CARPET, UPDATED PRIMARY BATHROOM, FRESH NEW PAINT INSIDE, BRAND NEW APPLIANCES, AND ALL NEW PLUMBING. Fall in love with this OPEN CONCEPT - MOVE-IN READY home with stunning 20+ foot tall VAULTED CEILINGS complete with a FENCED-IN backyard in the highly desirable BLOOMINGDALE EAST neighborhood. This beautiful home has 3 bedrooms, 2 1/2 bathrooms, 1693 Square Feet, a 2 car garage, and has the added benefit of a FIRST FLOOR PRIMARY BEDROOM SUITE. The beautiful landscaping frames the home perfectly, with vibrant greenery that enhances its curb appeal. Thoughtfully placed plants and mature trees provide both beauty and shade, adding to the home’s warm and welcoming atmosphere. The yard is fully FENCED-IN and has plenty of room to enjoy as is, or even to add a pool or firepit area to enjoy spending time with your friends, family, and neighbors. Step inside and you will immediately feel at home. The VAULTED CEILINGS maximize the natural light that pours in from the tall windows and the sliding glass door. Notice how much space you will have for entertaining your family or friends, and the beautiful FIREPLACE that ties it all together. Enjoy the morning sun in the spacious EAT-IN kitchen which features a storage PANTRY and ALL BRAND NEW APPLIANCES just delivered! Relax in the SPACIOUS primary bedroom that boasts a WALK-IN CLOSET and a primary bathroom with a LARGE GARDEN TUB, DUAL SINKS, and a STAND UP SHOWER. The laundry is conveniently on the first floor, as well as the 1/2 bath. The peaceful, covered, screened-in patio is ideal for morning coffee or evening unwinding. The 2 car garage offers plenty of storage space, and features an extra REFRIGERATOR for storage of bulk groceries, meal prep, and large party platters, while keeping your main kitchen unit from getting overcrowded. The other two bedrooms are upstairs, along with the FULL BATHROOM and the SPACIOUS loft, which can easily be turned into a FOURTH BEDROOM. The Bloomingdale community has great schools nearby and is in the heart of Valrico. It's close to Highway I-75 & I-4, shopping, restaurants, hospitals, parks, the YMCA, gyms, little league fields, and a quick ride to downtown. No CDD, and an optional $42/year HOA fee! Don't miss your chance to live in a charming home! Schedule your showing today before it's gone!
Pending
Price increase: $11K (10/15)
$369,000
4017 QUAIL BRIAR DRIVE, VALRICO, FL 33596
3beds
1,693sqft
Single Family Residence
Built in 1993
5,670 Square Feet Lot
$363,100 Zestimate®
$218/sqft
$-- HOA
What's special
Beautiful fireplaceAll new plumbingFresh new paint insideNew baseboardsSpacious loftVibrant greeneryNew carpet
- 39 days
- 855
- 110
Zillow last checked:
Listing updated:
Listed by:
Lisa Herres 727-644-5188,
DALTON WADE INC 888-668-8283,
Michael Herres 813-340-8638,
DALTON WADE INC
Source: Stellar MLS,MLS#: TB8513948 Originating MLS: Suncoast Tampa
Originating MLS: Suncoast Tampa
Facts & features
Interior
Bedrooms & bathrooms
- Bedrooms: 3
- Bathrooms: 3
- Full bathrooms: 2
- 1/2 bathrooms: 1
Rooms
- Room types: Family Room, Loft
Primary bedroom
- Features: Walk-In Closet(s)
- Level: First
- Area: 180 Square Feet
- Dimensions: 12x15
Bedroom 2
- Features: Storage Closet
- Level: Second
- Area: 130 Square Feet
- Dimensions: 10x13
Bedroom 3
- Features: Storage Closet
- Level: Second
- Area: 120 Square Feet
- Dimensions: 10x12
Dining room
- Level: First
- Area: 90 Square Feet
- Dimensions: 10x9
Kitchen
- Level: First
- Area: 154 Square Feet
- Dimensions: 11x14
Living room
- Level: First
- Area: 285 Square Feet
- Dimensions: 15x19
Loft
- Features: Storage Closet
- Level: Second
- Area: 143 Square Feet
- Dimensions: 13x11
Heating
- Central, Electric, Heat Pump
Cooling
- Central Air
Appliances
- Included: Dishwasher, Disposal, Dryer, Electric Water Heater, Microwave, Range, Refrigerator, Washer
- Laundry: Electric Dryer Hookup, Inside, Laundry Closet, Washer Hookup
Features
- Cathedral Ceiling(s), Ceiling Fan(s), Eating Space In Kitchen, High Ceilings, Living Room/Dining Room Combo, Open Floorplan, Primary Bedroom Main Floor, Vaulted Ceiling(s), Walk-In Closet(s)
- Flooring: Carpet, Ceramic Tile
- Doors: Sliding Doors
- Has fireplace: Yes
- Fireplace features: Family Room, Living Room, Wood Burning
Interior area
- Total structure area: 2,408
- Total interior livable area: 1,693 sqft
Video & virtual tour
Property
Parking
- Total spaces: 2
- Parking features: Driveway, Garage Door Opener
- Attached garage spaces: 2
- Has uncovered spaces: Yes
Features
- Levels: Two
- Stories: 2
- Patio & porch: Covered, Patio, Porch, Rear Porch, Screened
- Exterior features: Private Mailbox, Private Yard, Sidewalk
- Fencing: Fenced,Wood
Lot
- Size: 5,670 Square Feet
- Dimensions: 63 x 90
- Features: Cleared, Landscaped, Level, Sidewalk
- Residential vegetation: Mature Landscaping, Oak Trees, Trees/Landscaped
Details
- Parcel number: U07302136C00000100038.0
- Zoning: PD
- Special conditions: None
Construction
Type & style
- Home type: SingleFamily
- Property subtype: Single Family Residence
Materials
- Block, Stucco, Vinyl Siding
- Foundation: Slab
- Roof: Shingle
Condition
- Completed
- New construction: No
- Year built: 1993
Utilities & green energy
- Sewer: Public Sewer
- Water: Public
- Utilities for property: BB/HS Internet Available, Cable Connected, Electricity Connected, Fiber Optics, Phone Available, Public, Sewer Connected, Street Lights, Water Connected
Community & HOA
Community
- Features: Park, Playground, Racquetball, Sidewalks, Tennis Court(s)
- Security: Smoke Detector(s)
- Pet fee: $0 monthly
- Subdivision: BLOOMINGDALE SEC R UNIT 3
HOA
- Has HOA: No
- Amenities included: Basketball Court, Park, Pickleball Court(s), Playground, Racquetball, Tennis Court(s)
Location
- Region: Valrico
Financial & listing details
- Price per square foot: $218/sqft
- Tax assessed value: $254,833
- Annual tax amount: $5,495
- Date on market: 5/30/2026
- Cumulative days on market: 81 days
- Listing terms: Cash,Conventional,FHA,VA Loan
- Ownership: Fee Simple
- Total actual rent: 0
- Electric utility on property: Yes
- Road surface type: Paved, Asphalt
Estimated market value
$363,100
$345,000 - $381,000
$2,475/mo
Price history
| Date | Event | Price |
|---|---|---|
| 10/19/2026 | Pending sale | $369,000$218/sqft |
Source:  Stellar MLS #TB8513948 Report a problem Stellar MLS #TB8513948 Report a problem | ||
| 10/15/2026 | Price change | $369,000+3.1%$218/sqft |
Source: Stellar MLS #TB8513948 Report a problem | ||
| 10/5/2026 | Price change | $358,000-3%$211/sqft |
Source: Stellar MLS #TB8513948 Report a problem | ||
| 9/17/2026 | Listed for sale | $369,000+7%$218/sqft |
Source: Stellar MLS #TB8513948 Report a problem | ||
| 8/20/2026 | Listing removed | $345,000$204/sqft |
Source: Stellar MLS #TB8513948 Report a problem | ||
| 8/11/2026 | Listed for sale | $345,000$204/sqft |
Source: Stellar MLS #TB8513948 Report a problem | ||
| 7/24/2026 | Contingent | $345,000$204/sqft |
Source: Stellar MLS #TB8513948 Report a problem | ||
| 7/16/2026 | Price change | $345,000-1.4%$204/sqft |
Source: Stellar MLS #TB8513948 Report a problem | ||
| 6/17/2026 | Price change | $350,000-2.5%$207/sqft |
Source: Stellar MLS #TB8513948 Report a problem | ||
| 5/30/2026 | Listed for sale | $359,000+105.1%$212/sqft |
Source: Stellar MLS #TB8513948 Report a problem | ||
| 5/28/2008 | Sold | $175,000+6.7%$103/sqft |
Source: Public Record Report a problem | ||
| 8/4/2004 | Sold | $164,000+62.4%$97/sqft |
Source: Public Record Report a problem | ||
| 6/10/1999 | Sold | $101,000-1%$60/sqft |
Source: Public Record Report a problem | ||
| 3/10/1998 | Sold | $102,000+5.4%$60/sqft |
Source: Public Record Report a problem | ||
| 8/3/1993 | Sold | $96,800$57/sqft |
Source: Public Record Report a problem | ||
Public tax history
| Year | Property taxes | Tax assessment |
|---|---|---|
| 2025 | $5,496 +10.7% | $254,833 +8.2% |
| 2024 | $4,965 +8.5% | $235,488 +10% |
| 2023 | $4,575 +6.9% | $214,080 +10% |
| 2022 | $4,278 +12.9% | $194,618 +10% |
| 2021 | $3,790 +9% | $176,925 +9.4% |
| 2020 | $3,478 +1.6% | $161,773 +1% |
| 2019 | $3,423 | $160,184 +9.3% |
| 2018 | $3,423 +7.8% | $146,617 +4.5% |
| 2017 | $3,176 +3% | $140,270 +4.1% |
| 2016 | $3,083 +2.5% | $134,792 +7.3% |
| 2015 | $3,006 +4.5% | $125,589 +8.7% |
| 2014 | $2,877 +7.4% | $115,539 +9.7% |
| 2013 | $2,679 +13.6% | $105,332 +10% |
| 2012 | $2,358 -8.9% | $95,756 -10.5% |
| 2011 | $2,590 -5.3% | $106,972 -6.9% |
| 2010 | $2,734 -0.8% | $114,946 -0.8% |
| 2009 | $2,756 +2.9% | $115,846 -24.1% |
| 2008 | $2,678 -19.8% | $152,578 -11.5% |
| 2007 | $3,339 -4.1% | $172,312 +2.5% |
| 2006 | $3,482 +1.8% | $168,109 +23.9% |
| 2005 | $3,421 | $135,718 +30.7% |
| 2004 | -- | $103,832 +4.4% |
| 2003 | -- | $99,495 +2.4% |
| 2002 | -- | $97,163 +1.6% |
| 2001 | -- | $95,633 +3% |
| 2000 | $1,935 | $92,848 |
Find assessor info on the county website
Monthly payment
Est. payment
Payment breakdown
Explore the cost of this home by adjusting the details. Changes won't be saved.Climate risks
Neighborhood: 33596
Nearby schools
Schools provided by the listing agent
- Elementary: Alafia-HB
- Middle: Burns-HB
- High: Bloomingdale-HB
Source: Stellar MLS. This data may not be complete. We recommend contacting the local school district to confirm school assignments for this home.

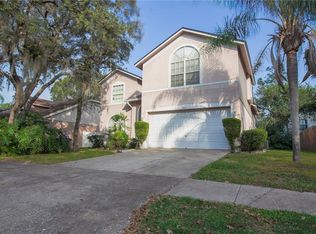
Similar homes
- $379,8703 bd2 ba1.6k sqft3718 SAND PEBBLE DRIVE, VALRICO, FL 33596For Sale

 MLS ID #TB8529221, Joanne Durann, KELLER WILLIAMS SOUTH SHORE. Stellar MLS
 - $400,0003 bd2 ba1.9k sqft3316 STONEBRIDGE TRAIL, VALRICO, FL 33596For Sale
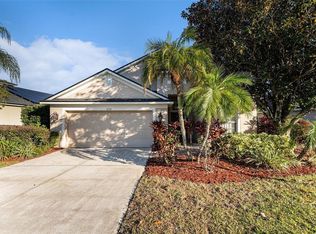 MLS ID #O6361189, Jeff Jones, MARK SPAIN REAL ESTATE. Stellar MLS
 - $334,7003 bd2 ba1.4k sqft823 ROCKY MOUNTAIN COURT, VALRICO, FL 33594For Sale
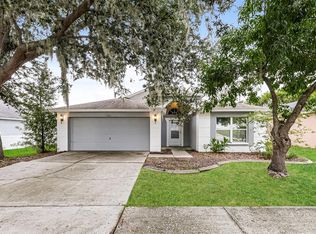 MLS ID #O6429958, Blake Keathley, EVERYSTATE INC.. Stellar MLS
 - $325,0003 bd2 ba1.4k sqft652 SAND RIDGE DRIVE, VALRICO, FL 33594For Sale
 MLS ID #TB8548931, Matt Gardner, EXP REALTY LLC. Stellar MLS
 - $389,9993 bd2 ba2k sqft1813 DOCKSIDE DRIVE, VALRICO, FL 33594For SaleMLS ID #TB8469086, Joan Young, BILTMORE GROUP INC. Stellar MLS
- $369,9003 bd2 ba1.4k sqft3607 WOODHILL DRIVE, BRANDON, FL 33511For SaleMLS ID #O6418348, Robert Salmons, ENTERA REALTY LLC. Stellar MLS
- $315,0003 bd2 ba1.5k sqft906 GRAND CANYON DRIVE, VALRICO, FL 33594For SaleMLS ID #TB8549064, Joshua Nogowski, TAH FLORIDA LLC. Stellar MLS
- $405,0003 bd2 ba1.3k sqft510 CLOVERLEAF DRIVE, LITHIA, FL 33547For SaleMLS ID #TB8541400, Julie Coggins, SIGNATURE REALTY ASSOCIATES. Stellar MLS
- $450,0004 bd2 ba2k sqft1123 LUMSDEN POINTE BOULEVARD, VALRICO, FL 33594For SaleMLS ID #TB8555874, Tony Baroni, KELLER WILLIAMS SUBURBAN TAMPA. Stellar MLS
- $314,9003 bd2 ba1.3k sqft301 REGAL PARK DRIVE, VALRICO, FL 33594For SaleMLS ID #O6423645, Robert Salmons, ENTERA REALTY LLC. Stellar MLS
- $349,9003 bd2 ba1.8k sqft3318 SILVERPOND DRIVE, PLANT CITY, FL 33566For SaleMLS ID #TB8545809, Rhea Shoop, COMPASS FLORIDA LLC. Stellar MLS
- $434,9003 bd2 ba1.7k sqft1010 RIFLECREST AVENUE, VALRICO, FL 33594For SaleMLS ID #TB8535766, Yudit Grisanty, BALMASEDA & ASSOCIATES INC. Stellar MLS
- $425,0004 bd2 ba1.8k sqft4613 DOVER BLUFF COURT, VALRICO, FL 33594For SaleMLS ID #TB8544441, Paul Fennell, REDFIN CORPORATION. Stellar MLS
- $348,0003 bd3 ba2.1k sqft11441 CRESTLAKE VILLAGE, RIVERVIEW, FL 33569For SaleMLS ID #O6442510, Steven Koleno, BEYCOME OF FLORIDA LLC. Stellar MLS
- $350,0004 bd2 ba1.9k sqft12903 WILDFLOWER MEADOW DRIVE, RIVERVIEW, FL 33579For SaleMLS ID #TB8548283, Paul Arrington, ARRICO REALTY & PROPERTY MGMT.. Stellar MLS
- $350,0004 bd2 ba1.9k sqft4103 GLOBE THISTLE DRIVE, TAMPA, FL 33619For SaleMLS ID #TB8560271, Amina Stevens, REAL BROKER, LLC. Stellar MLS
- $330,0003 bd2 ba1.8k sqft3511 GRAY WHETSTONE STREET, BRANDON, FL 33511For SaleMLS ID #TB8506807, Mindy McCabe, KELLER WILLIAMS SUBURBAN TAMPA. Stellar MLS
- $420,0004 bd3 ba2k sqft16316 BRIDGECROSSING DRIVE, LITHIA, FL 33547For SaleMLS ID #TB8544700, Kenneth Brownlee, KELLER WILLIAMS SUBURBAN TAMPA. Stellar MLS
- $364,9003 bd2 ba2k sqft11214 SAILBROOKE DRIVE, RIVERVIEW, FL 33579For SaleMLS ID #TB8504936, Amir Parajuli, LPT REALTY, LLC.. Stellar MLS
- $414,0004 bd2 ba1.9k sqft12106 SHADY FOREST DRIVE, RIVERVIEW, FL 33569For SaleMLS ID #TB8504633, Rainy Senia, EXP REALTY LLC. Stellar MLS
