Skip main navigation
Sold for $605,000
  • $605,000

    4017 Red Trillium Ct, Wake Forest, NC 27587

    4beds
    2,250sqft
    Single Family Residence, Residential
    Built in 2009
    10,018 Square Feet Lot
    $601,600 Zestimate®
    $269/sqft
    $2,417 Estimated rent

    Home value

    $601,600

    $572,000 - $632,000

    $2,417/mo

    Zestimate® history
    Loading
    Loading...

    Owner options

    List your home for rent

    $2,417/mo

    Rent Zestimate®

    Find your next renter with Zillow Rental Manager. Plus, with online applications, you can quickly screen prospective tenants – for free.

    Learn more

    $2,417/mo

    Rent Zestimate®

    Refinance and save

    $3,953/mo

    Est. payment

    Refinancing to a lower rate could help reduce your monthly payments and save thousands over the life of the loan.

    See today's rates

    $3,953/mo

    Est. payment

    Explore your selling options

    Work with a Zillow partner agent

    Leverage their expertise and Zillow's premium Showcase listings to get your home seen by more buyers.

    Get started

    List with your own agent

    Get your home in front of millions of buyers by listing it on Zillow.

    Learn how to do it

    Sell it yourself

    Take full control of how buyers see your home on Zillow by listing For Sale by Owner (FSBO).

    List your home

    What's special

    Gas fireplaceUpdated bathroomCustom finishesGourmet kitchenCrown moldingRecessed lightsSolid hardwood floors
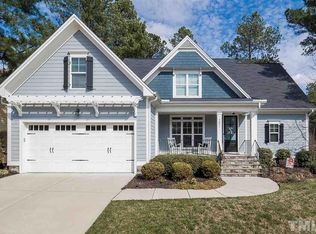
    Rare custom built ranch home in desirable Heritage Wake Forest! Set amid mature trees on a private cul-de-sac lot, this well maintained home offers main floor living and lush views from every window. Stone accents & a solid wood door welcome you into this airy open plan loaded with custom finishes including crown molding, wainscoting, recessed lights, and solid hardwood floors throughout. Upgraded cabinets, under cab lights, gas range, granite counters and SS appliances complete the gourmet kitchen overlooking the generous family room with cozy gas fireplace. Tucked away on the main floor you'll find the spacious primary bedroom with double tray ceiling and an updated en-suite master bath with apron sinks, jetted tub and walk-in closet. Two additional bedrooms on the main floor share an updated bathroom with marble topped vanity and tile floor. A private stairway leads to the second floor teen/in-law suite and 3rd full bath. TWO large walk-in attics offer ample storage or room to grow. Relax in the wooded serenity of the low maintenance yard replete with drought tolerant perennials or lounge away the day on the screened porch. NEW HVAC/GAS PACK in 2020. H2O heater 2019, Encapsulated crawl space & dehumidifier 2022. One block from fishing pond, miles of greenway trails, parks, and community pools. Heritage golf/swim/fitness/tennis membership available. HERITAGE SCHOOLS.

    Zillow last checked:

    Listing updated:

    Listed by:

    Sharon Quintero 919-348-3344,

    Northside Realty Inc.

    Bought with:

    Jessica Hunt, 230036

    Hunt For Homes Inc.

    Source: Doorify MLS,MLS#: 10118491MLS Logo

    Facts & features

    Interior

    Bedrooms & bathrooms
    • Bedrooms: 4
    • Bathrooms: 3
    • Full bathrooms: 3
    Heating
    • Forced Air
    Cooling
    • Central Air, Gas
    Appliances
    • Included: Dishwasher, Free-Standing Range, Range Hood, Stainless Steel Appliance(s), Water Heater
    • Laundry: Laundry Room, Main Level
    Features
    • Bathtub/Shower Combination, Breakfast Bar, Ceiling Fan(s), Granite Counters, High Ceilings, Open Floorplan, Pantry, Master Downstairs, Recessed Lighting, Separate Shower, Smooth Ceilings, Walk-In Closet(s), Walk-In Shower
    • Flooring: Ceramic Tile, Hardwood
    • Number of fireplaces: 1
    • Fireplace features: Family Room
    • Common walls with other units/homes: No Common Walls
    Interior area
    • Total structure area: 2,250
    • Total interior livable area: 2,250 sqft
    • Finished area above ground: 2,250
    • Finished area below ground: 0

    Property

    Parking
    • Total spaces: 4
    • Parking features: Driveway, Garage
    • Attached garage spaces: 2
    Features
    • Levels: Two
    • Stories: 1
    • Patio & porch: Rear Porch, Screened
    • Exterior features: Fenced Yard, Private Yard
    • Pool features: Community
    • Fencing: Back Yard
    • Has view: Yes
    Lot
    • Size: 10,018 Square Feet
    • Features: Back Yard, Cul-De-Sac, Garden, Hardwood Trees, Landscaped, Many Trees, Wooded
    Details
    • Parcel number: 1759072743
    • Special conditions: Standard

    Construction

    Type & style
    • Home type: SingleFamily
    • Architectural style: Ranch, Transitional
    • Property subtype: Single Family Residence, Residential
    Materials
    • Fiber Cement
    • Roof: Other
    Condition
    • New construction: No
    • Year built: 2009

    Utilities & green energy

    • Sewer: Public Sewer
    • Water: Public

    Community & HOA

    Community
    • Features: Clubhouse, Fishing, Fitness Center, Golf, Lake, Park, Playground, Pool, Sidewalks, Street Lights, Tennis Court(s)
    • Subdivision: Heritage
    HOA
    • Has HOA: Yes
    • Amenities included: Clubhouse, Jogging Path, Landscaping, Management, Park
    • Services included: Maintenance Grounds
    • HOA fee: $380 annually
    Location
    • Region: Wake Forest

    Financial & listing details

    • Price per square foot: $269/sqft
    • Tax assessed value: $536,685
    • Annual tax amount: $5,049
    • Date on market: 8/28/2025
    • Road surface type: Asphalt

    Price history

    DateEventPrice
    10/1/2025Sold$605,000-0.8%$269/sqft
    Source: Doorify MLS #10118491 Report a problem
    8/31/2025Pending sale$609,900$271/sqft
    Source: Doorify MLS #10118491 Report a problem
    8/28/2025Listed for sale$609,900+71.8%$271/sqft
    Source: Doorify MLS #10118491 Report a problem
    4/10/2019Sold$355,000-2.7%$158/sqft
    Source: Doorify MLS #2232768 Report a problem
    2/26/2019Pending sale$365,000$162/sqft
    Source: Home Team Of The Carolinas #2232768 Report a problem
    2/17/2019Listed for sale$365,000$162/sqft
    Source: Home Team Of The Carolinas #2232768 Report a problem
    2/17/2019Pending sale$365,000$162/sqft
    Source: Home Team Of The Carolinas #2232768 Report a problem
    2/8/2019Listed for sale$365,000+14.1%$162/sqft
    Source: Home Team Of The Carolinas #2232768 Report a problem
    10/27/2009Sold$320,000$142/sqft
    Source: Public Record Report a problem

    Public tax history

    YearProperty taxesTax assessment
    2025$5,049 +0.4%$536,685
    2024$5,030 +14.9%$536,685 +43.2%
    2023$4,376 +4.2%$374,865
    2022$4,198 $374,865
    2021-- $374,865
    2020$4,125 -2.7%$374,865 +10.2%
    2019$4,241 $340,202
    2018$4,241 $340,202
    2017-- $340,202
    2016$3,832 -13.2%$340,202 -12.2%
    2015$4,416 $387,447
    2014-- $387,447
    2013-- $387,447
    2012-- $387,447
    2011-- $387,447
    2010-- $387,447
    Find assessor info on the county website

    Neighborhood: 27587

    Nearby schools

    GreatSchools rating
    Schools provided by the listing agent
    • Elementary: Wake - Jones Dairy
    • Middle: Wake - Heritage
    • High: Wake - Heritage

    Source: Doorify MLS. This data may not be complete. We recommend contacting the local school district to confirm school assignments for this home.

    Get a cash offer in 3 minutes
    Find out how much your home could sell for in as little as 3 minutes with a no-obligation cash offer.
    Estimated market value
    $601,600
    Get a cash offer in 3 minutes
    Find out how much your home could sell for in as little as 3 minutes with a no-obligation cash offer.
    Estimated market value
    $601,600