Spectacular Michael's custom ranch with a daylight basement, nestled on a private, tree-lined lot in desirable Sable Ridge. Tucked away on a quiet cul-de-sac, this exceptional home was the builder’s personal residence. Prepare to fall in love with the extraordinary outdoor oasis, featuring a gorgeous heated saltwater pool complete with bubblers, waterfalls, and LED lighting. The backyard transformation was completed by the current homeowner, a custom pool builder, with more than $250,000 invested to create this stunning and private retreat. A covered pergola provides the perfect setting for relaxing or entertaining poolside day and night. The beautiful glass door welcomes you into the open-concept interior, highlighted by 11-foot ceilings and walls of windows that showcase the spectacular views. The spacious great room features a warm and inviting gas fireplace and flows seamlessly into the chef’s kitchen, complete with a large center island and pantry. The welcoming entry is flanked by a formal dining room and office/living room. The primary suite offers dual vanities, a walk-in tiled shower, garden tub, and generous walk-in closet. Two additional bedrooms, each with walk-in closets, share a Jack-and-Jill bath with separate vanities. The expansive daylight basement is designed for both family enjoyment and entertaining, featuring a large recreation room with wet bar and gas fireplace, billiard room, exercise room, and fourth bedroom with a full bath. An enormous unfinished storage area provides exceptional additional space. A three-car garage offers abundant storage and functionality. From the lovely interior to the resort-style backyard, this remarkable home delivers an exceptional lifestyle in a gorgeous setting. Simply spectacular!
Pending
$850,000
4017 Sable Ridge Dr, Bellbrook, OH 45305
4beds
4,966sqft
Single Family Residence
Built in 2007
0.41 Acres Lot
$850,900 Zestimate®
$171/sqft
$30/mo HOA
What's special
Exercise roomGorgeous heated saltwater poolExtraordinary outdoor oasisDaylight basementQuiet cul-de-sacEnormous unfinished storage areaOpen-concept interior
- 17 days
- 562
- 53
Zillow last checked:
Listing updated:
Listed by:
Cynthia A Buckreus (937)439-4500,
Coldwell Banker Heritage
Source: DABR MLS,MLS#: 967587 Originating MLS: Dayton Area Board of REALTORS
Originating MLS: Dayton Area Board of REALTORSFacts & features
Interior
Bedrooms & bathrooms
- Bedrooms: 4
- Bathrooms: 4
- Full bathrooms: 3
- 1/2 bathrooms: 1
- Main level bathrooms: 3
Primary bedroom
- Level: Main
- Dimensions: 17 x 16
Bedroom
- Level: Main
- Dimensions: 15 x 14
Bedroom
- Level: Main
- Dimensions: 14 x 12
Bedroom
- Level: Basement
- Dimensions: 14 x 12
Breakfast room nook
- Level: Main
- Dimensions: 15 x 10
Dining room
- Level: Main
- Dimensions: 15 x 11
Entry foyer
- Level: Main
- Dimensions: 13 x 8
Exercise room
- Level: Basement
- Dimensions: 10 x 11
Great room
- Level: Main
- Dimensions: 20 x 18
Kitchen
- Level: Main
- Dimensions: 14 x 14
Office
- Level: Main
- Dimensions: 13 x 11
Recreation
- Level: Basement
- Dimensions: 20 x 17
Utility room
- Level: Main
- Dimensions: 10 x 6
Heating
- Forced Air, Natural Gas
Cooling
- Central Air
Appliances
- Included: Dishwasher, Microwave, Range, Refrigerator
Features
- Ceiling Fan(s), Walk-In Closet(s)
- Basement: Full,Finished,Unfinished
- Number of fireplaces: 2
- Fireplace features: Two, Gas
Interior area
- Total structure area: 4,966
- Total interior livable area: 4,966 sqft
Video & virtual tour
Property
Parking
- Total spaces: 3
- Parking features: Attached, Garage
- Attached garage spaces: 3
Features
- Levels: One
- Stories: 1
- Patio & porch: Patio
- Exterior features: Fence, Sprinkler/Irrigation, Pool, Patio
- Pool features: In Ground
Lot
- Size: 0.41 Acres
- Dimensions: 100 x 181 x 105 x 164
Details
- Parcel number: L35000100140007100
- Zoning: Residential
- Zoning description: Residential
Construction
Type & style
- Home type: SingleFamily
- Architectural style: Ranch
- Property subtype: Single Family Residence
Materials
- Brick
Condition
- Year built: 2007
Utilities & green energy
- Water: Public
- Utilities for property: Sewer Available, Water Available
Community & HOA
Community
- Security: Smoke Detector(s)
- Subdivision: Sable Rdg Sec 03
HOA
- Has HOA: No
- HOA fee: $365 annually
- HOA name: Sable Ridge Owners Association
- HOA phone: 937-287-6092
Location
- Region: Bellbrook
Financial & listing details
- Price per square foot: $171/sqft
- Tax assessed value: $651,530
- Annual tax amount: $13,315
- Date on market: 9/10/2026
Estimated market value
$850,900
$808,000 - $893,000
$3,876/mo
Price history
| Date | Event | Price |
|---|---|---|
| 9/12/2026 | Pending sale | $850,000$171/sqft |
Source:  DABR MLS #967587 Report a problem DABR MLS #967587 Report a problem | ||
| 9/10/2026 | Listed for sale | $850,000+53.2%$171/sqft |
Source: DABR MLS #967587 Report a problem | ||
| 9/10/2021 | Sold | $555,000-5.9%$112/sqft |
Source: Public Record Report a problem | ||
| 7/28/2021 | Pending sale | $589,900$119/sqft |
Source: DABR MLS #842364 Report a problem | ||
| 7/15/2021 | Listed for sale | $589,900$119/sqft |
Source: DABR MLS #842364 Report a problem | ||
| 7/6/2021 | Pending sale | $589,900$119/sqft |
Source: DABR MLS #842364 Report a problem | ||
| 7/2/2021 | Listed for sale | $589,900+24.3%$119/sqft |
Source: DABR MLS #842364 Report a problem | ||
| 4/12/2019 | Sold | $474,500-0.6%$96/sqft |
Source: Public Record Report a problem | ||
| 2/27/2019 | Pending sale | $477,500$96/sqft |
Source: HER Realtors #781452 Report a problem | ||
| 2/11/2019 | Price change | $477,500-4.3%$96/sqft |
Source: HER Realtors #781452 Report a problem | ||
| 1/15/2019 | Listed for sale | $499,000$100/sqft |
Source: HER Realtors #781452 Report a problem | ||
| 1/14/2019 | Pending sale | $499,000$100/sqft |
Source: HER Realtors #781452 Report a problem | ||
| 1/12/2019 | Price change | $499,000-5.8%$100/sqft |
Source: HER Realtors #781452 Report a problem | ||
| 11/15/2018 | Listed for sale | $529,900$107/sqft |
Source: HER Realtors #778157 Report a problem | ||
| 11/6/2018 | Pending sale | $529,900$107/sqft |
Source: HER Realtors #778157 Report a problem | ||
| 10/19/2018 | Listed for sale | $529,900+14%$107/sqft |
Source: HER Realtors #778157 Report a problem | ||
| 10/23/2015 | Sold | $465,000-3.1%$94/sqft |
Source: Public Record Report a problem | ||
| 8/21/2015 | Listed for sale | $479,900-6.8%$97/sqft |
Source: Keller Williams - Keller Williams Advantage Real Estate #618919 Report a problem | ||
| 12/1/2011 | Sold | $515,000+506.6%$104/sqft |
Source:  Cincy MLS #1266154 Report a problem Cincy MLS #1266154 Report a problem | ||
| 9/27/2007 | Sold | $84,900$17/sqft |
Source: Public Record Report a problem | ||
Public tax history
| Year | Property taxes | Tax assessment |
|---|---|---|
| 2025 | $13,315 +3.9% | $228,040 |
| 2024 | $12,812 -0.3% | $228,040 |
| 2023 | $12,847 +4.9% | $228,040 +28.2% |
| 2022 | $12,244 -0.2% | $177,810 +0.9% |
| 2021 | $12,263 +7% | $176,280 |
| 2020 | $11,461 -8% | $176,280 +3.7% |
| 2019 | $12,457 -0.1% | $169,950 |
| 2018 | $12,470 +5% | $169,950 |
| 2017 | $11,881 -5.6% | $169,950 |
| 2016 | $12,592 +2.2% | $169,950 |
| 2015 | $12,315 | $169,950 |
| 2014 | $12,315 +9.3% | $169,950 +1.1% |
| 2013 | $11,269 -1% | $168,040 |
| 2012 | $11,387 +101.8% | $168,040 |
| 2011 | $5,642 -49.2% | $168,040 -4% |
| 2010 | $11,109 +0.3% | $174,970 |
| 2009 | $11,081 +197.6% | $174,970 +171.8% |
| 2008 | $3,723 +191.1% | $64,380 +211.9% |
| 2007 | $1,279 -0.9% | $20,640 |
| 2006 | $1,291 | $20,640 |
Find assessor info on the county website
Monthly payment
Est. payment
Payment breakdown
Explore the cost of this home by adjusting the details. Changes won't be saved.Climate risks
Neighborhood: 45305
Nearby schools
Schools provided by the listing agent
- District: Sugarcreek
Source: DABR MLS. This data may not be complete. We recommend contacting the local school district to confirm school assignments for this home.
Similar homes
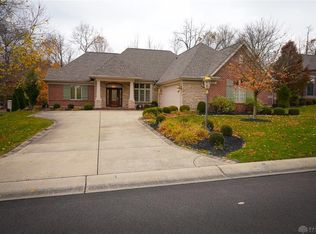
- $709,9005 bd4 ba4.3k sqft3849 Sable Ridge Dr, Bellbrook, OH 45305For Sale
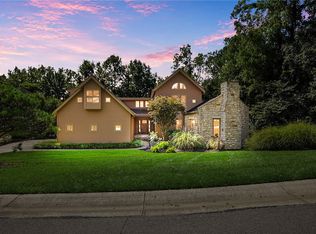
 MLS ID #967647, Daniel Buchenroth, New Castle Real Estate, LLC. DABR MLS
 - $649,0003 bd2 ba2.6k sqft1901 N Regent Park Dr, Bellbrook, OH 45305For Sale
 MLS ID #961268, Cynthia A Buckreus, Coldwell Banker Heritage. DABR MLS
 - $635,0004 bd5 ba5.2k sqft4563 James Madison Trl N, Dayton, OH 45440For Sale
 MLS ID #969721, Tami Holmes, Tami Holmes Realty. DABR MLS
 - $949,9004 bd5 ba5.6k sqft1475 Country Wood Dr, Dayton, OH 45440For Sale
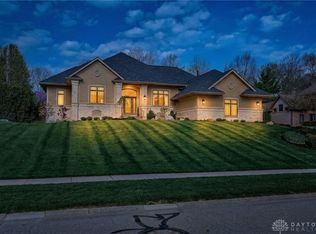 MLS ID #957015, Ralph M Mantica, Kinzeler Realty, LLC. DABR MLS
 - $519,0004 bd3 ba3.4k sqft3806 Greenmeadow Ranch Ct, Bellbrook, OH 45305For SaleMLS ID #966716, Carol A Seeger-Ilg, Glasshouse Realty Group. DABR MLS
- $875,0004 bd4 ba4.4k sqft9440 Old Bridge Dr, Dayton, OH 45458For SaleMLS ID #956121, Cynthia A Buckreus, Coldwell Banker Heritage. DABR MLS
- $799,0004 bd4 ba4.9k sqft7452 Waterway Dr, Waynesville, OH 45068For SaleMLS ID #968376, Austin R Castro, Coldwell Banker Heritage. DABR MLS
- $815,0005 bd6 ba5.1k sqft2051 Stonewater Dr, Dayton, OH 45458For SaleMLS ID #964415, Nicole Holbrook, Coldwell Banker Heritage. DABR MLS
- $925,0004 bd4 ba5.3k sqft10842 Mariam Ln, Dayton, OH 45458For SaleMLS ID #967585, Cynthia A Buckreus, Coldwell Banker Heritage. DABR MLS
- $859,9005 bd5 ba5.2k sqft10989 Cold Spring Dr, Centerville, OH 45458For SaleMLS ID #960019, Jamie Wilson, Coldwell Banker Heritage. DABR MLS
- $529,9003 bd2 ba2.6k sqft3605 Marwood Dr, Bellbrook, OH 45305For SaleMLS ID #967248, Rhoda E Gazda ABR, Keller Williams Advisors Rlty. DABR MLS
- $949,0006 bd6 ba6.4k sqft2780 E Spring Valley Pike, Dayton, OH 45458For SaleMLS ID #958142, Kelly Nation, RE/MAX Alliance Realty. DABR MLS
- $809,9004 bd5 ba4.3k sqft7373 Deep Woods Ct, Springboro, OH 45066For SaleMLS ID #967368, Lisa Nishwitz, Coldwell Banker Heritage. DABR MLS
- $625,0004 bd5 ba5.1k sqft8201 Station House Rd, Dayton, OH 45458For SaleMLS ID #968177, Rhoda E Gazda ABR, Keller Williams Advisors Rlty. DABR MLS
- $799,0004 bd4 ba3.7k sqft20 Fairwood Dr, Miamisburg, OH 45342For SaleMLS ID #966005, Michael Meyer, Irongate Inc.. DABR MLS
- $895,0005 bd5 ba4.8k sqft7596 Woodbridge Ct, Springboro, OH 45066For SaleMLS ID #965387, Andrea L deStefano, Sibcy Cline Inc.. DABR MLS
- $710,0004 bd3 ba4k sqft5656 Stone Lake Dr, Dayton, OH 45429For SaleMLS ID #967712, Jennifer R Moore, Coldwell Banker Heritage. DABR MLS
- $889,9006 bd6 ba5.2k sqft10540 Wallingsford Cir, Washington Twp, OH 45458For SaleMLS ID #962692, Kunal N Patel, Glasshouse Realty Group. DABR MLS
- $659,9005 bd5 ba5k sqft861 Kelsey Ct, Dayton, OH 45458For SaleMLS ID #965312, Nicole M Gulick, Reign Realty. DABR MLS
- $649,0004 bd3 ba3.5k sqft1350 Clydesdale Ct, Dayton, OH 45458For SaleMLS ID #963956, Javaria Usmani, Plum Tree Realty. DABR MLS
