Welcome to this beautiful, well-maintained, single-story brick and stone home located in the desirable Arcadia Park neighborhood of Keller. This spacious 3-bedroom, 2-bathroom residence boasts an open floor plan, perfect for both comfortable living and entertaining.
Step inside and be greeted by an inviting atmosphere with ample natural light and high ceilings. The living room offers a cozy space for family gatherings, while the private office with French doors provides the perfect setting for a home office or study.
The gourmet kitchen is a chef’s dream, featuring a huge breakfast bar, a walk-in pantry, and convenient roll-out shelves for easy access to all your cooking essentials. The spacious master suite is a true retreat, offering a peaceful space to unwind with an en-suite bath that includes a soaking tub and a separate shower. The two additional large bedrooms provide plenty of space for family or guests.
Other highlights of this home include a newer HVAC system for added comfort and peace of mind, a private backyard ideal for outdoor living, and the top-rated Keller ISD schools. Located in the heart of Keller, this home offers both tranquility and convenience, with shopping, dining, and parks just minutes away. Don’t miss out on the opportunity to make this exceptional property your own!
Contact us today to schedule your private showing.
Sold
Price Unknown
4017 Summerhill Ln, Fort Worth, TX 76244
3beds
1,896sqft
Single Family Residence
Built in 2004
5,749 Square Feet Lot
$311,900 Zestimate®
$--/sqft
$2,148 Estimated rent
Home value
$311,900
$287,000 - $340,000
$2,148/mo
Zestimate® history
Owner options
List your home for rent
$2,148/mo
Rent Zestimate®
Find your next renter with Zillow Rental Manager. Plus, with online applications, you can quickly screen prospective tenants – for free.
$2,148/mo
Rent Zestimate®
Refinance and save
$350/mo
Est. payment
Refinancing to a lower rate could help reduce your monthly payments and save thousands over the life of the loan.
$350/mo
Est. payment
Explore your selling options
Work with a Zillow partner agent
Leverage their expertise and Zillow's premium Showcase listings to get your home seen by more buyers.
Get startedList with your own agent
Get your home in front of millions of buyers by listing it on Zillow.
Learn how to do itSell it yourself
Take full control of how buyers see your home on Zillow by listing For Sale by Owner (FSBO).
List your homeWhat's special
Private backyardOpen floor planHigh ceilingsBrick and stone homeAmple natural lightSpacious master suiteGourmet kitchen
Zillow last checked:
Listing updated:
Listed by:
Sherri Neal 0626142 214-550-2793,
Weichert Realtors/Property Partners 214-550-2793,
Gary Neal 0630799 817-879-6831,
Weichert Realtors/Property Partners
Bought with:
Thu Hoang
Citiwide Properties Corp.
Source: NTREIS,MLS#: 20946604
Facts & features
Interior
Bedrooms & bathrooms
- Bedrooms: 3
- Bathrooms: 2
- Full bathrooms: 2
Primary bedroom
- Features: Built-in Features, Ceiling Fan(s), En Suite Bathroom, Garden Tub/Roman Tub, Sitting Area in Primary, Walk-In Closet(s)
- Level: First
- Dimensions: 12 x 18
Bedroom
- Features: Split Bedrooms
- Level: First
- Dimensions: 12 x 11
Bedroom
- Features: Ceiling Fan(s), Split Bedrooms
- Level: First
- Dimensions: 12 x 12
Primary bathroom
- Features: Built-in Features, En Suite Bathroom, Garden Tub/Roman Tub, Separate Shower
- Level: First
- Dimensions: 9 x 8
Breakfast room nook
- Level: First
- Dimensions: 10 x 11
Other
- Features: Built-in Features, Linen Closet, Solid Surface Counters
- Level: First
- Dimensions: 8 x 4
Kitchen
- Features: Breakfast Bar, Built-in Features, Ceiling Fan(s), Dual Sinks, Eat-in Kitchen, Solid Surface Counters, Walk-In Pantry
- Level: First
- Dimensions: 12 x 10
Living room
- Features: Ceiling Fan(s), Fireplace
- Level: First
- Dimensions: 17 x 16
Office
- Features: Ceiling Fan(s)
- Level: First
- Dimensions: 12 x 12
Utility room
- Features: Built-in Features, Utility Room
- Level: First
- Dimensions: 5 x 8
Heating
- Central, Natural Gas
Cooling
- Central Air, Ceiling Fan(s), Electric
Appliances
- Included: Dishwasher, Electric Range, Disposal, Microwave
- Laundry: Washer Hookup, Electric Dryer Hookup, Laundry in Utility Room
Features
- Built-in Features, Decorative/Designer Lighting Fixtures, Eat-in Kitchen, High Speed Internet, Open Floorplan, Pantry, Cable TV, Walk-In Closet(s)
- Flooring: Carpet, Ceramic Tile, Engineered Hardwood
- Windows: Bay Window(s), Window Coverings
- Has basement: No
- Number of fireplaces: 1
- Fireplace features: Gas Log
Interior area
- Total interior livable area: 1,896 sqft
Property
Parking
- Total spaces: 2
- Parking features: Door-Multi, Garage, Garage Door Opener
- Attached garage spaces: 2
Features
- Levels: One
- Stories: 1
- Patio & porch: Covered
- Pool features: None, Community
- Fencing: Back Yard,Wood
Lot
- Size: 5,749 Square Feet
- Features: Interior Lot, Landscaped, Subdivision, Few Trees
Details
- Parcel number: 40314383
Construction
Type & style
- Home type: SingleFamily
- Architectural style: Traditional,Detached
- Property subtype: Single Family Residence
Materials
- Brick, Rock, Stone
- Foundation: Slab
- Roof: Composition
Condition
- Year built: 2004
Utilities & green energy
- Sewer: Public Sewer
- Water: Public
- Utilities for property: Natural Gas Available, Sewer Available, Separate Meters, Water Available, Cable Available
Community & HOA
Community
- Features: Playground, Pool, Curbs, Sidewalks
- Security: Security System, Smoke Detector(s)
- Subdivision: Arcadia Park Add
HOA
- Has HOA: Yes
- Services included: All Facilities, Association Management
- HOA fee: $350 annually
- HOA name: First Srvic Residential
- HOA phone: 214-871-9700
Location
- Region: Fort Worth
Financial & listing details
- Tax assessed value: $259,099
- Annual tax amount: $6,460
- Date on market: 6/3/2025
- Cumulative days on market: 6 days
- Listing terms: Cash,Conventional,FHA,VA Loan
Price history
| Date | Event | Price |
|---|---|---|
| 7/11/2025 | Sold | -- |
Source: NTREIS #20946604 Report a problem | ||
| 6/18/2025 | Pending sale | $325,000$171/sqft |
Source: NTREIS #20946604 Report a problem | ||
| 6/10/2025 | Contingent | $325,000$171/sqft |
Source: NTREIS #20946604 Report a problem | ||
| 6/3/2025 | Listed for sale | $325,000+124.1%$171/sqft |
Source: NTREIS #20946604 Report a problem | ||
| 3/3/2013 | Listing removed | $145,000$76/sqft |
Source: JP and Associates Realtors #11896554 Report a problem | ||
| 2/18/2013 | Listed for sale | $145,000$76/sqft |
Source: JP and Associates Realtors #11896554 Report a problem | ||
| 2/16/2013 | Pending sale | $145,000$76/sqft |
Source: JP and Associates Realtors #11896554 Report a problem | ||
| 2/9/2013 | Listed for sale | $145,000$76/sqft |
Source: JP and Associates Realtors #11896554 Report a problem | ||
Public tax history
| Year | Property taxes | Tax assessment |
|---|---|---|
| 2025 | $1,953 -44.1% | $259,099 -9.1% |
| 2024 | $3,493 | $285,009 +1.7% |
| 2023 | -- | $280,350 +5% |
| 2022 | $5,022 +3.3% | $267,000 +24.2% |
| 2021 | $4,861 -2.5% | $215,000 |
| 2020 | $4,987 +8% | $215,000 +7.5% |
| 2019 | $4,618 +4.4% | $200,000 +8.1% |
| 2018 | $4,423 -1.5% | $185,000 |
| 2017 | $4,490 -0.4% | $185,000 -0.2% |
| 2016 | $4,510 +8.8% | $185,310 +11.3% |
| 2015 | $4,143 | $166,478 +9.8% |
| 2014 | $4,143 | $151,600 +10.8% |
| 2013 | -- | $136,800 +1.9% |
| 2012 | -- | $134,200 -5.2% |
| 2011 | -- | $141,500 +3.4% |
| 2010 | -- | $136,800 -5.8% |
| 2009 | -- | $145,200 -1.7% |
| 2008 | -- | $147,700 +3.5% |
| 2007 | -- | $142,700 -2.6% |
| 2006 | -- | $146,500 +5.6% |
| 2005 | -- | $138,700 +584.9% |
| 2004 | -- | $20,250 |
Find assessor info on the county website
Neighborhood: Manor Hill
Nearby homes
- $287,3003 bd2 ba1.4k sqft4021 Summerhill Ln, Fort Worth, TX 76244Off Market
- $378,0004 bd2 ba2.8k sqft4013 Summerhill Ln, Fort Worth, TX 76244Off Market
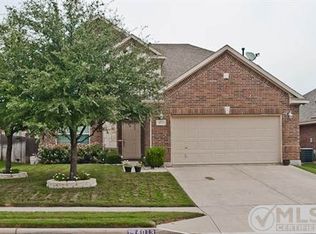
- $333,8003 bd2 ba1.9k sqft4025 Summerhill Ln, Fort Worth, TX 76244Off Market
- $--4 bd3 ba2.4k sqft4009 Summerhill Ln, Fort Worth, TX 76244Sold
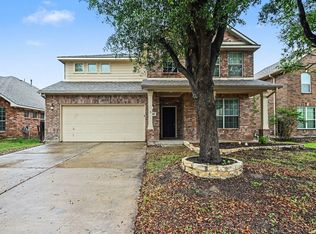
- $---- bd-- ba-- sqft4009 Summerhill Ln, Keller, TX 76244Off Market
- $339,4003 bd2 ba2.1k sqft4016 Shiver Rd, Fort Worth, TX 76244Off Market
- $355,6004 bd2 ba2.1k sqft4016 Shiver Rd, Keller, TX 76248Off Market
- $308,7003 bd2 ba1.7k sqft4012 Shiver Rd, Fort Worth, TX 76244Off Market
Nearby schools
GreatSchools rating
- 3/10Heritage Elementary SchoolGrades: PK-5Distance: 0.7 mi
- 5/10Vista Ridge MiddleGrades: 6-8Distance: 1.1 mi
- 5/10Fossil Ridge High SchoolGrades: 9-12Distance: 0.6 mi
Schools provided by the listing agent
- Elementary: Heritage
- Middle: Vista Ridge
- High: Fossilridg
- District: Keller ISD
Source: NTREIS. This data may not be complete. We recommend contacting the local school district to confirm school assignments for this home.
Get a cash offer in 3 minutes
Find out how much your home could sell for in as little as 3 minutes with a no-obligation cash offer.
Estimated market value
$311,900
Get a cash offer in 3 minutes
Find out how much your home could sell for in as little as 3 minutes with a no-obligation cash offer.
Estimated market value
$311,900
- Texas
- Tarrant County
- Fort Worth
- 76244
- Manor Hill
- 4017 Summerhill Ln
