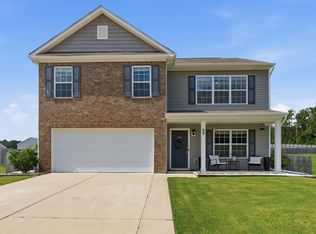
Homes with this much space and flexibility are hard to find. The gourmet kitchen features a large island, gas stainless-steel appliances, a butler's pantry, and a walk-in pantry that opens seamlessly to the great room with a fireplace. A formal dining room and private office (that can double as a bedroom) with French doors provide additional space for entertaining, working from home, or everyday living. Upstairs, you'll find four bedrooms, a bonus room, and a spacious primary suite with dual vanities, a separate tub and shower, and a large walk-in closet. Enjoy outdoor living on the covered back porch overlooking the fenced backyard, with a full irrigation system already in place. Disclaimer: CMLS has not reviewed and, therefore, does not endorse vendors who may appear in listings.
Pending
$380,000
4017 Summerland Way, Elgin, SC 29045
5beds
2,476sqft
Single Family Residence
Built in 2023
7,405 Square Feet Lot
$379,200 Zestimate®
$153/sqft
$48/mo HOA
What's special
Bonus roomLarge islandWalk-in pantrySeparate tub and showerGas stainless-steel appliancesCovered back porchFour bedrooms
- 60 days |
- 74 |
- 1 |
Zillow last checked:
Listing updated:
Listed by:
Taley Hunt,
Keller Williams Preferred
Source: Consolidated MLS,MLS#: 636461
Facts & features
Interior
Bedrooms & bathrooms
- Bedrooms: 5
- Bathrooms: 3
- Full bathrooms: 2
- 1/2 bathrooms: 1
- Partial bathrooms: 1
- Main level bathrooms: 3
Rooms
- Room types: Bonus Room, Sun Room, Office
Primary bedroom
- Features: Double Vanity, Tub-Garden, Bath-Private, Separate Shower, Walk-In Closet(s), Ceilings-Box, Ceiling Fan(s)
- Level: Second
Bedroom 2
- Features: Bath-Shared, Closet-Private
- Level: Second
Bedroom 3
- Features: Bath-Shared, Closet-Private
- Level: Second
Bedroom 4
- Features: Bath-Shared, Closet-Private
- Level: Second
Dining room
- Features: Molding, Butlers Pantry
- Level: Main
Great room
- Level: Main
Kitchen
- Features: Kitchen Island, Backsplash-Tiled, Cabinets-Painted, Recessed Lighting
- Level: Main
Heating
- Gas 1st Lvl, Heat Pump 2nd Lvl
Cooling
- Central Air
Appliances
- Included: Built-In Range, Convection Oven, Counter Cooktop, Gas Range, Dishwasher, Disposal, Microwave Built In, Tankless Water Heater
- Laundry: Heated Space
Features
- Flooring: Luxury Vinyl
- Has basement: No
- Attic: Attic Access
- Number of fireplaces: 1
- Fireplace features: Gas Log-Natural
Interior area
- Total structure area: 2,476
- Total interior livable area: 2,476 sqft
Property
Parking
- Total spaces: 2
- Parking features: Garage - Attached
- Attached garage spaces: 2
Features
- Stories: 2
- Patio & porch: Patio
- Exterior features: Gutters - Full
Lot
- Size: 7,405 Square Feet
- Features: Sprinkler
Details
- Parcel number: 289041122
Construction
Type & style
- Home type: SingleFamily
- Architectural style: Traditional
- Property subtype: Single Family Residence
Materials
- Fiber Cement-Hardy Plank
- Foundation: Slab
Condition
- New construction: No
- Year built: 2023
Utilities & green energy
- Sewer: Public Sewer
- Water: Public
- Utilities for property: Electricity Connected
Community & HOA
Community
- Subdivision: The Grove At Woodcreek
HOA
- Has HOA: Yes
- Services included: Common Area Maintenance
- HOA fee: $144 quarterly
Location
- Region: Elgin
Financial & listing details
- Price per square foot: $153/sqft
- Date on market: 6/15/2026
- Listing agreement: Exclusive Right To Sell
- Road surface type: Paved
Estimated market value
$379,200
$360,000 - $398,000
$2,580/mo
Price history
| Date | Event | Price |
|---|---|---|
| 7/25/2026 | Pending sale | $380,000$153/sqft |
Source:  Consolidated MLS #636461 Report a problem Consolidated MLS #636461 Report a problem | ||
| 7/10/2026 | Contingent | $380,000$153/sqft |
Source: Consolidated MLS #636461 Report a problem | ||
| 6/15/2026 | Listed for sale | $380,000+4.8%$153/sqft |
Source: Consolidated MLS #636461 Report a problem | ||
| 9/1/2023 | Sold | $362,560$146/sqft |
Source: Agent Provided Report a problem | ||
| 7/22/2023 | Pending sale | $362,560$146/sqft |
Source: Consolidated MLS #564078 Report a problem | ||
| 6/30/2023 | Price change | $362,5600%$146/sqft |
Source: Consolidated MLS #564078 Report a problem | ||
| 6/19/2023 | Price change | $362,603+1.1%$146/sqft |
Source: Consolidated MLS #564078 Report a problem | ||
| 6/6/2023 | Listed for sale | $358,548$145/sqft |
Source:  Mungo Homes, Inc Report a problem Mungo Homes, Inc Report a problem | ||
Public tax history
Tax history is unavailable.
Monthly payment
Est. payment
Payment breakdown
Explore the cost of this home by adjusting the details. Changes won't be saved.Climate risks
Neighborhood: 29045
Nearby schools
GreatSchools rating
- 8/10Catawba Trail ElementaryGrades: PK-5Distance: 0.4 mi
- 5/10Summit Parkway Middle SchoolGrades: K-8Distance: 3 mi
- 8/10Spring Valley High SchoolGrades: 9-12Distance: 3.2 mi
Schools provided by the listing agent
- Elementary: Catawba Trail
- Middle: Summit
- High: Spring Valley
- District: Richland Two
Source: Consolidated MLS. This data may not be complete. We recommend contacting the local school district to confirm school assignments for this home.
- $404,2305 bd4 ba2.9k sqft4021 Summerland Way, Elgin, SC 29045Sold

- $399,4004 bd3 ba2.4k sqft4024 Summerland Way, Elgin, SC 29045Off Market
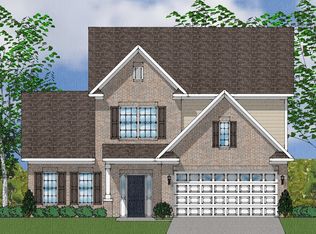
- $391,1283 bd3 ba2.5k sqft4020 Summerland Way, Elgin, SC 29045Sold
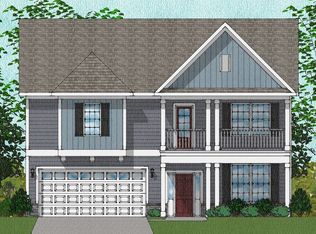
- $394,2004 bd4 ba2.4k sqft4016 Summerland Way, Elgin, SC 29045Off Market
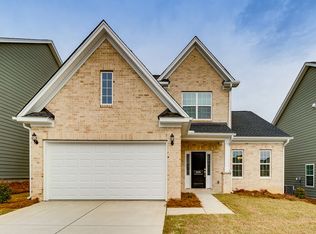
- $384,7005 bd3 ba2.4k sqft4012 Summerland Way, Elgin, SC 29045Off Market
- $427,3005 bd4 ba2.8k sqft1026 Cedar Ledge Way, Elgin, SC 29045Off Market
- $366,4124 bd3 ba2.4k sqft4028 Summerland Way, Elgin, SC 29045Sold
- $388,1643 bd3 ba2.4k sqft4008 Summerland Way, Elgin, SC 29045Sold
A local agent can set up tours, give advice and negotiate with sellers.
Similar homes
- $365,0004 bd3 ba2.2k sqft7009 Kanga Trl, Elgin, SC 29045For Sale
 MLS ID #640220, Roshona Wilcher. Consolidated MLS
 - $389,8005 bd4 ba2.9k sqft532 Esaw Dr, Elgin, SC 29045For Sale
 MLS ID #635941, Yolanda Taylor. Consolidated MLS
 - $385,0003 bd3 ba2.2k sqft409 Layup Cir, Elgin, SC 29045For Sale
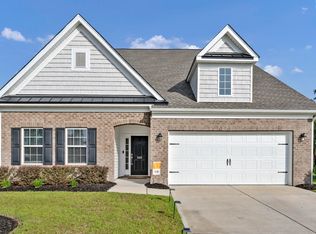 MLS ID #636055, McKenna Davis. Consolidated MLS
 - $349,9995 bd3 ba2.5k sqft69 Denali Cir, Elgin, SC 29045For Sale
 MLS ID #640093, Angelia Dodson. Consolidated MLS
 - $409,9005 bd4 ba3k sqft566 Esaw Dr, Elgin, SC 29045For SaleMLS ID #637982, D'Andre Marlin. Consolidated MLS
- $399,0003 bd3 ba2.5k sqft401 Layup Cir, Elgin, SC 29045For SaleMLS ID #634071, Evelio C Duque. Consolidated MLS
- $319,0004 bd3 ba2.1k sqft111 Sundew Rd, Elgin, SC 29045For SaleMLS ID #639066, Tyler Rice. Consolidated MLS
- $350,0004 bd4 ba2.6k sqft605 Edgemont Ct, Elgin, SC 29045For SaleMLS ID #640508, Shiquilla Dreher. Consolidated MLS
- $315,0004 bd2 ba2.1k sqft713 N Pinewalk Way, Elgin, SC 29045For SaleMLS ID #640289, Rhonda Sims. Consolidated MLS
- $495,0005 bd3 ba3.2k sqft1198 Beechfern Cir, Elgin, SC 29045For SaleMLS ID #638076, Charles Manley. Consolidated MLS
- $395,0005 bd3 ba3.2k sqft199 Frasier Fir Ln, Columbia, SC 29229For SaleMLS ID #640487, Desiree Merriweather. Consolidated MLS
- $445,0005 bd4 ba3.3k sqft652 Frow Dr, Elgin, SC 29045For SaleMLS ID #630319, Tiffany Givens. Consolidated MLS
- $385,0004 bd3 ba2.3k sqft144 Tawney Forest Rd, Blythewood, SC 29016For Sale
 MLS ID #26023226, Allison Johnson. CTMLS
 - $336,0005 bd3 ba2.2k sqft47 Casey Dr, Elgin, SC 29045For SaleMLS ID #638476, Gracie Bright Lanzetta. Consolidated MLS
- $299,9004 bd3 ba2.3k sqft413 W Peaceful Pines Way, Elgin, SC 29045For SaleMLS ID #611750, Steve Kozlowski. Consolidated MLS
- $494,9005 bd5 ba3.5k sqft712 Bentgrass Ct, Elgin, SC 29045For SaleMLS ID #637273, Kanthi Thiagarajah. Consolidated MLS
- $302,5004 bd3 ba2.2k sqft1115 Campbell Ridge Dr, Elgin, SC 29045For SaleMLS ID #633725, Kelly Greer. Consolidated MLS
- $294,9003 bd3 ba1.8k sqft1065 Woodcreek Farms Rd, Elgin, SC 29045For SaleMLS ID #26019681, Tyeshia Folk-commodore. CTMLS
- $343,4003 bd3 ba2.2k sqft141 Bolter Ln, Elgin, SC 29045For SaleMLS ID #639880, Vanda Del Rossi. Consolidated MLS
- $439,9003 bd3 ba2.5k sqft242 Backspin Dr, Elgin, SC 29045For SaleMLS ID #640208, Bryant Hinson. Consolidated MLS
