Skip main navigation
Sold for $632,000
  • $632,000

    4017 Towpath Cir W, Easton, PA 18045

    5beds
    3,652sqft
    Single Family Residence
    Built in 2000
    0.37 Acres Lot
    $657,800 Zestimate®
    $173/sqft
    $3,791 Estimated rent

    Home value

    $657,800

    $592,000 - $730,000

    $3,791/mo

    Zestimate® history
    Loading
    Loading...

    Owner options

    List your home for rent

    $3,791/mo

    Rent Zestimate®

    Find your next renter with Zillow Rental Manager. Plus, with online applications, you can quickly screen prospective tenants – for free.

    Learn more

    $3,791/mo

    Rent Zestimate®

    Refinance and save

    $4,120/mo

    Est. payment

    Refinancing to a lower rate could help reduce your monthly payments and save thousands over the life of the loan.

    See today's rates

    $4,120/mo

    Est. payment

    Explore your selling options

    Work with a Zillow partner agent

    Leverage their expertise and Zillow's premium Showcase listings to get your home seen by more buyers.

    Get started

    List with your own agent

    Get your home in front of millions of buyers by listing it on Zillow.

    Learn how to do it

    Sell it yourself

    Take full control of how buyers see your home on Zillow by listing For Sale by Owner (FSBO).

    List your home

    What's special

    Gas fireplaceMaster bedroom suiteFully finished daylight basementLarge rec roomOpen floor planSoaking tubLarge family room
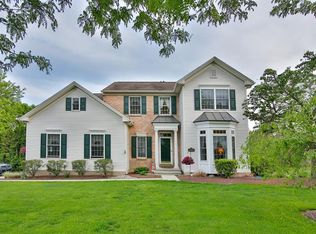
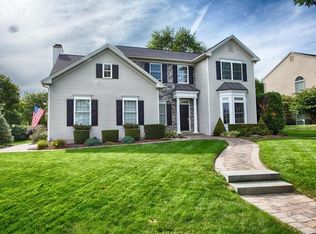
    ***Highest and Best Offers Due Before Midnight Thursday 10/9*** Resting In The Highly Sought After Old Orchard at Stones Crossing, Within Desirable Bethlehem Township, Is An Impeccably Cared For 5 Bedroom, 3.5 Bath Colonial. This Stunner Sits On A Gorgeous Cul-De-Sac and has great curb appeal. An entrance that features a gorgeous foyer featuring hardwood floors sets a gracious tone that continues throughout a flowing open floor plan. This beautiful home features a large family room with a gas fireplace and hardwood floors, french doors connecting the living room, dining room presents chair molding and french doors, spacious kitchen offers a center island, corian counters, hardwood floors and a highly desirable first floor laundry / mud room. The must see master bedroom suite offers a master bathroom with gorgeous tile, soaking tub, and a large well appointed walk in closet. All of the spacious bedrooms include plenty of closet space and very nice upgraded flooring throughout, must see. The fully finished daylight basement is very nicely done and offers a home office, large rec room, 5th bedroom and a full bathroom. The yard is nicely landscaped and is great for entertaining. All this plus a highly desirable 2 car side entry garage with storage. Schedule your grand tour and enjoy cul-de-sac living!

    Zillow last checked:

    Listing updated:

    Listed by:

    Jared C. Erhart 610-248-4851,

    Home Team Real Estate

    Bought with:

    Meredith F. Campbell, RS344337

    Coldwell Banker Heritage R E

    Source: GLVR,MLS#: 765225MLS LogoOriginating MLS: Lehigh Valley MLS

    Facts & features

    Interior

    Bedrooms & bathrooms
    • Bedrooms: 5
    • Bathrooms: 4
    • Full bathrooms: 3
    • 1/2 bathrooms: 1
    Primary bedroom
    • Description: Master Bedroom Suite
    • Level: Second
    • Dimensions: 22.00 x 15.00
    Bedroom
    • Description: Upgraded Flooring
    • Level: Second
    • Dimensions: 13.00 x 13.00
    Bedroom
    • Description: Upgraded Flooring
    • Level: Second
    • Dimensions: 13.00 x 11.00
    Bedroom
    • Description: Upgraded Flooring
    • Level: Second
    • Dimensions: 12.00 x 12.00
    Bedroom
    • Description: Gorgeous Multi Window
    • Level: Basement
    • Dimensions: 16.00 x 12.00
    Primary bathroom
    • Description: Master Bathroom Suite
    • Level: Second
    • Dimensions: 10.00 x 9.00
    Den
    • Description: Home Office
    • Level: Basement
    • Dimensions: 13.00 x 13.00
    Dining room
    • Description: Chair Molding / French Doors
    • Level: First
    • Dimensions: 16.00 x 13.00
    Family room
    • Description: Hardwood Floors
    • Level: First
    • Dimensions: 17.00 x 14.00
    Foyer
    • Description: Hardwood Floors
    • Level: First
    • Dimensions: 16.00 x 11.00
    Other
    • Description: Tile Floors
    • Level: Second
    • Dimensions: 10.00 x 5.00
    Other
    • Description: Off Rec Room
    • Level: Basement
    • Dimensions: 9.00 x 6.00
    Half bath
    • Description: Off Mud Room / Laundry
    • Level: First
    • Dimensions: 7.00 x 3.00
    Kitchen
    • Description: Hardwood Floors / Corian Counters
    • Level: First
    • Dimensions: 14.00 x 12.00
    Laundry
    • Description: Large Laundry / Mud Room
    • Level: First
    • Dimensions: 17.00 x 8.00
    Living room
    • Description: French Doors
    • Level: First
    • Dimensions: 16.00 x 13.00
    Recreation
    • Description: Large Rec Room
    • Level: Basement
    • Dimensions: 30.00 x 20.00
    Heating
    • Forced Air, Gas
    Cooling
    • Central Air
    Appliances
    • Included: Dishwasher, Gas Oven, Gas Water Heater, Microwave
    • Laundry: Main Level
    Features
    • Dining Area, Separate/Formal Dining Room, Eat-in Kitchen, Game Room, Home Office, Kitchen Island, Mud Room, Utility Room, Walk-In Closet(s)
    • Flooring: Carpet, Hardwood, Luxury Vinyl, Luxury VinylPlank
    • Basement: Daylight,Finished,Sump Pump
    • Has fireplace: Yes
    • Fireplace features: Family Room, Gas Log
    Interior area
    • Total interior livable area: 3,652 sqft
    • Finished area above ground: 2,552
    • Finished area below ground: 1,100

    Property

    Parking
    • Total spaces: 2
    • Parking features: Built In, Garage
    • Garage spaces: 2
    Features
    • Stories: 2
    • Patio & porch: Covered, Deck, Porch
    • Exterior features: Deck, Porch
    Lot
    • Size: 0.37 Acres
    • Features: Cul-De-Sac
    Details
    • Parcel number: M8 11 1331 0205
    • Zoning: ldr
    • Special conditions: None

    Construction

    Type & style
    • Home type: SingleFamily
    • Architectural style: Colonial
    • Property subtype: Single Family Residence
    Materials
    • Stone, Vinyl Siding
    • Roof: Asphalt,Fiberglass
    Condition
    • Year built: 2000

    Utilities & green energy

    • Electric: 200+ Amp Service, Circuit Breakers
    • Sewer: Public Sewer
    • Water: Public

    Community & neighborhood

    Community
    • Community features: Sidewalks
    Location
    • Region: Easton
    • Subdivision: Old Orchard at Stone

    Other

    Other facts
    • Ownership type: Fee Simple

    Price history

    DateEventPrice
    11/5/2025Sold$632,000+5.4%$173/sqft
    Source: GLVR #765225 Report a problem
    10/10/2025Pending sale$599,900$164/sqft
    Source: GLVR #765225 Report a problem
    9/23/2025Listed for sale$599,900+44.6%$164/sqft
    Source: GLVR #765225 Report a problem
    10/17/2019Sold$415,000-3.5%$114/sqft
    Source: GLVR #620833 Report a problem
    8/27/2019Listed for sale$429,900+17812.5%$118/sqft
    Source: Northampton County Regional Realty LLC #620833 Report a problem
    1/7/2016Sold$2,400-99.4%$1/sqft
    Source: Agent Provided Report a problem
    1/7/2016Listing removed$2,500$1/sqft
    Source: Keller Williams - Northampton County #504350 Report a problem
    11/29/2015Listed for sale$389,900+5.8%$107/sqft
    Source: Keller Williams - Northampton County #507473 Report a problem
    9/11/2015Listed for rent$2,500$1/sqft
    Source: Keller Williams Real Estate #504350 Report a problem
    8/19/2009Sold$368,500$101/sqft
    Source: Public Record Report a problem

    Public tax history

    YearProperty taxesTax assessment
    2025$8,175 +2.7%$103,700
    2024$7,958 -0.3%$103,700
    2023$7,984 $103,700
    2022$7,984 +552.5%$103,700
    2021$1,224 $103,700
    2020$1,224 $103,700
    2018$1,224 $103,700
    2017-- $103,700
    2016-- $103,700
    2015-- $103,700
    2014-- $103,700
    2013-- $103,700
    2012-- $103,700
    2011-- $103,700
    2010-- $103,700
    2004-- $103,700
    2003-- $103,700 +9.6%
    2002-- $94,600
    2000-- $94,600

    Find assessor info on the county website

    Neighborhood: 18045

    Nearby schools

    GreatSchools rating
    Schools provided by the listing agent
    • Elementary: Farmersville Elementary School
    • Middle: East Hills Middle School
    • High: Freedom High School
    • District: Bethlehem

    Source: GLVR. This data may not be complete. We recommend contacting the local school district to confirm school assignments for this home.

    Get a cash offer in 3 minutes
    Find out how much your home could sell for in as little as 3 minutes with a no-obligation cash offer.
    Estimated market value
    $657,800
    Get a cash offer in 3 minutes
    Find out how much your home could sell for in as little as 3 minutes with a no-obligation cash offer.
    Estimated market value
    $657,800