*POOL, HOT TUB & DETACHED STUDIO + SAUNA* Video in links below. Desired Sylvan Park opportunity that is TRULY walkable (1/2 mile) to nearly all the retail, restaurants, the cutest grocery store and neighborhood attractions in Sylvan Park. Out-of-town buyers, please reference the 7th and 8th photos for a map and list everything nearby. Built in 2020 and superbly maintained to feel like new, this thoughtfully designed home offers a smart, livable floor plan with elevated finishes and flexible spaces for the way you actually live. Nestled in a neighborhood that genuinely serves its locals rather than the chaos of tourists, you’ll enjoy real community just steps from everything that makes Sylvan Park special.
A standout detached studio space (543 sf) over the garage features an INFRARED SAUNA, half bath, and built-in platform nook/bunk — perfect for teens, a private office, or yoga studio. Just beyond the screened-in porch with fireplace, the backyard becomes a private retreat: pool and hot tub with volleyball/badminton net and basketball goal, travertine decking, and a fully fenced yard with room for pets, a trampoline, cornhole, or lounging in the sun.
Each bedroom includes its own en suite bath and walk-in closet for privacy and comfort. The main level flows beautifully for daily living and entertaining, with a dining room that easily doubles as an office thanks to the spacious eat-in kitchen that seats eight. The kitchen features a 5-burner gas range, large island, and walk-in pantry. Upstairs, a generous bonus room offers ideal space for movie nights, play, or a second living area. Freshly repainted and tastefully designed throughout, this home blends style and function at every turn.
A $5,000 lender credit is available toward closing costs and pre-paids when using the seller’s preferred lender (not to exceed 1% of loan amount).
Closed
$2,000,000
4017 Utah Ave, Nashville, TN 37209
4beds
3,471sqft
Single Family Residence, Residential
Built in 2020
7,840 Square Feet Lot
$2,004,600 Zestimate®
$576/sqft
$7,103 Estimated rent
Home value
$2,004,600
$1.90M - $2.10M
$7,103/mo
Zestimate® history
Owner options
List your home for rent
$7,103/mo
Rent Zestimate®
Find your next renter with Zillow Rental Manager. Plus, with online applications, you can quickly screen prospective tenants – for free.
$7,103/mo
Rent Zestimate®
Refinance and save
$9,372/mo
Est. payment
Refinancing to a lower rate could help reduce your monthly payments and save thousands over the life of the loan.
$9,372/mo
Est. payment
Explore your selling options
Work with a Zillow partner agent
Leverage their expertise and Zillow's premium Showcase listings to get your home seen by more buyers.
Get startedList with your own agent
Get your home in front of millions of buyers by listing it on Zillow.
Learn how to do itSell it yourself
Take full control of how buyers see your home on Zillow by listing For Sale by Owner (FSBO).
List your homeWhat's special
Fully fenced yardTravertine deckingLarge islandWalk-in pantryDetached studioScreened-in porch with fireplaceHot tub
Zillow last checked:
Listing updated:
Listed by:
Sara Campbell 615-594-7994,
Zeitlin Sotheby's International Realty
Bought with:
Happy Fulk, 340703
Compass
Tara McGuire, 340878
Compass
Source: RealTracs MLS as distributed by MLS GRID,MLS#: 3134687
Facts & features
Interior
Bedrooms & bathrooms
- Bedrooms: 4
- Bathrooms: 6
- Full bathrooms: 4
- 1/2 bathrooms: 2
- Main level bedrooms: 1
Bedroom 1
- Features: Suite
- Level: Suite
- Area: 285 Square Feet
- Dimensions: 19x15
Bedroom 2
- Features: Bath
- Level: Bath
- Area: 208 Square Feet
- Dimensions: 13x16
Bedroom 3
- Features: Bath
- Level: Bath
- Area: 168 Square Feet
- Dimensions: 12x14
Bedroom 4
- Features: Bath
- Level: Bath
- Area: 216 Square Feet
- Dimensions: 18x12
Primary bathroom
- Features: Double Vanity
- Level: Double Vanity
Dining room
- Features: Separate
- Level: Separate
- Area: 140 Square Feet
- Dimensions: 10x14
Kitchen
- Features: Eat-in Kitchen
- Level: Eat-in Kitchen
- Area: 306 Square Feet
- Dimensions: 17x18
Living room
- Features: Combination
- Level: Combination
- Area: 360 Square Feet
- Dimensions: 18x20
Recreation room
- Features: Second Floor
- Level: Second Floor
- Area: 280 Square Feet
- Dimensions: 20x14
Heating
- Central, Electric
Cooling
- Central Air, Electric
Appliances
- Included: Built-In Gas Oven, Built-In Gas Range, Dishwasher, Disposal, Refrigerator
Features
- Ceiling Fan(s), High Ceilings, Pantry, Walk-In Closet(s)
- Flooring: Wood, Tile
- Basement: Crawl Space
- Number of fireplaces: 2
- Fireplace features: Gas, Living Room
Interior area
- Total structure area: 3,471
- Total interior livable area: 3,471 sqft
- Finished area above ground: 3,471
Property
Parking
- Total spaces: 5
- Parking features: Garage Door Opener, Alley Access, Parking Pad, Paved
- Garage spaces: 2
- Uncovered spaces: 3
Features
- Levels: Two
- Stories: 2
- Patio & porch: Porch, Covered, Deck, Patio, Screened
- Has private pool: Yes
- Pool features: In Ground
- Fencing: Full
Lot
- Size: 7,840 Square Feet
- Dimensions: 50 x 163
- Features: Level
- Topography: Level
Details
- Parcel number: 10304036700
- Special conditions: Standard
Construction
Type & style
- Home type: SingleFamily
- Property subtype: Single Family Residence, Residential
Materials
- Brick
- Roof: Asphalt
Condition
- New construction: No
- Year built: 2020
Utilities & green energy
- Sewer: Public Sewer
- Water: Public
- Utilities for property: Electricity Available, Water Available
Community & HOA
Community
- Security: Smart Camera(s)/Recording
- Subdivision: Sylvan Park
HOA
- Has HOA: No
Location
- Region: Nashville
Financial & listing details
- Price per square foot: $576/sqft
- Tax assessed value: $1,773,500
- Annual tax amount: $12,476
- Date on market: 2/24/2026
- Electric utility on property: Yes
Price history
| Date | Event | Price |
|---|---|---|
| 4/7/2026 | Sold | $2,000,000-9%$576/sqft |
Source:  RealTracs MLS as distributed by MLS GRID #3134687 Report a problem RealTracs MLS as distributed by MLS GRID #3134687 Report a problem | ||
| 3/5/2026 | Contingent | $2,199,000$634/sqft |
Source: RealTracs MLS as distributed by MLS GRID #3134687 Report a problem | ||
| 2/24/2026 | Listed for sale | $2,199,000+77.5%$634/sqft |
Source: RealTracs MLS as distributed by MLS GRID #3134687 Report a problem | ||
| 8/20/2020 | Sold | $1,239,000-0.8%$357/sqft |
Source: RealTracs MLS as distributed by MLS GRID #2171463 Report a problem | ||
| 7/20/2020 | Listed for sale | $1,249,000+19.1%$360/sqft |
Source: Compass RE #2171463 Report a problem | ||
| 3/24/2020 | Sold | $1,049,000-4.6%$302/sqft |
Source: Public Record Report a problem | ||
| 2/2/2020 | Listed for sale | $1,100,000+238.5%$317/sqft |
Source: Bradford Real Estate #2119438 Report a problem | ||
| 8/21/2019 | Sold | $325,000-4.4%$94/sqft |
Source: Public Record Report a problem | ||
| 7/2/2019 | Listed for sale | $340,000$98/sqft |
Source: Owner Report a problem | ||
Public tax history
| Year | Property taxes | Tax assessment |
|---|---|---|
| 2025 | $12,477 +26.5% | $443,375 +46.3% |
| 2024 | $9,861 | $303,050 |
| 2023 | $9,861 | $303,050 |
| 2022 | $9,861 -1% | $303,050 |
| 2021 | $9,964 +78.2% | $303,050 +128.8% |
| 2020 | $5,591 +92.3% | $132,450 +43.7% |
| 2019 | $2,907 | $92,150 |
| 2018 | $2,907 0% | $92,150 |
| 2017 | $2,907 | $92,150 +47.2% |
| 2016 | $2,907 +2.8% | $62,600 |
| 2015 | $2,827 | $62,600 |
| 2014 | $2,827 | $62,600 |
| 2013 | -- | $62,600 -2.5% |
| 2012 | -- | $64,225 |
| 2011 | -- | $64,225 |
| 2010 | -- | $64,225 |
| 2009 | -- | $64,225 +10.9% |
| 2008 | -- | $57,900 |
| 2007 | -- | $57,900 |
| 2006 | -- | -- |
| 2005 | -- | -- |
| 2004 | -- | -- |
| 2003 | -- | -- |
| 2002 | -- | -- |
| 2001 | -- | -- |
| 2000 | -- | -- |
Find assessor info on the county website
Neighborhood: Sylvan Park
Nearby homes
- $1,049,6003 bd3 ba2.4k sqft4019 Utah Ave, Nashville, TN 37209Off Market
- $475,0003 bd2 ba1.1k sqft4015 Utah Ave, Nashville, TN 37209Sold
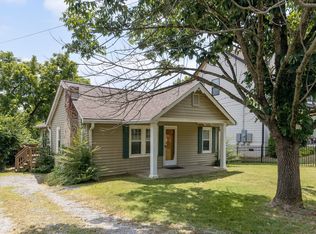
- $1,403,0004 bd4 ba2.9k sqft4021 Utah Ave, Nashville, TN 37209Sold
- $596,3002 bd1 ba948 sqft4013 Utah Ave, Nashville, TN 37209Off Market
- $966,7004 bd3 ba1.9k sqft4023 Utah Ave, Nashville, TN 37209Off Market
- $620,3003 bd1 ba1.2k sqft4011 Utah Ave, Nashville, TN 37209Off Market
- $1,359,0004 bd4 ba3k sqft4016 Nebraska Ave, Nashville, TN 37209Sold
- $744,5002 bd1 ba1.6k sqft4018 Nebraska Ave, Nashville, TN 37209Off Market
Nearby schools
GreatSchools rating
- 8/10Sylvan Park Paideia Design CenterGrades: K-5Distance: 0.6 mi
- 8/10West End Middle SchoolGrades: 6-8Distance: 1 mi
- 6/10Hillsboro High SchoolGrades: 9-12Distance: 2.9 mi
Schools provided by the listing agent
- Elementary: Sylvan Park Paideia Design Center
- Middle: West End Middle School
- High: Hillsboro Comp High School
Source: RealTracs MLS as distributed by MLS GRID. This data may not be complete. We recommend contacting the local school district to confirm school assignments for this home.
Get a cash offer in 3 minutes
Find out how much your home could sell for in as little as 3 minutes with a no-obligation cash offer.
Estimated market value
$2,004,600
Get a cash offer in 3 minutes
Find out how much your home could sell for in as little as 3 minutes with a no-obligation cash offer.
Estimated market value
$2,004,600
- Tennessee
- Davidson County
- Nashville
- 37209
- Sylvan Park
- 4017 Utah Ave
Nearby cities
Nearby neighborhoods
Nearby zip codes
Other Nashville Topics
