DEAL ALERT! 4 bedroom 2.5 bathroom traditional home for sale in the popular golf course community of Clear Pond @ Myrtle Beach National. Conveniently located in the Carolina Forest section of Myrtle Beach - Clear Pond @ Myrtle Beach National is just off highway 501 and close to CCU, HGTC, a plethora of shopping/dining options & a very short drive to the beach. On-site community amenities include low hoa, clubhouse, outdoor pools, fitness center, volleyball, bocce ball courts, + much much more. This home sits on a spacious cul-de-sac lot and features an attached 2 car garage, front covered porch, back stone patio, and large carolina room. Walking through the front door you enter into a large foyer with a formal dining room and office/den/bonus room off to the right with tray ceilings. Excellent flex spaces that could be used a variety of different ways. Floorplan opens up in the back with the oversized upgraded kitchen overlooking the main living area. Kitchen features stainless steel appliances (including a gas range cooktop), granite countertops, breakfast bar, work island, coffee station, pendant lights and plenty of upgraded cabinet space. Just off kitchen is an additional breakfast nook area for quick meals, back carolina room, pantry closet, half bathroom, and door entry to the attached 2 car garage. Living room gets tons of natural light from the back wall windows and features an overhead ceiling fan, recessed lighting, and a gas fireplace. Upstairs floorplan features all 4 bedrooms with a split bedroom floorplan (master bedroom on opposite side). The 3 spare bedrooms all feature brand new carpeting, plenty of closet space, and overhead ceiling fans. Full bathroom off hallway is equipped with a single sink bowl vanity, tub/shower combo, and upgraded ceramic tile flooring. Laundry/utility room off hallway features a full size washer/dryer & overhead storage space. Master bedroom is oversized and features a tray ceiling, overhead ceiling fan and bathroom en-suite with double sink bowl vanity, garden tub/shower combo, linen closet, and HUGE walk-in closet with upgraded shelving. FRESH PAINT THROUGHOUT. Home is priced to sell & won't last long - schedule your private showing today before this one is sold!
Sold for $347,000
$347,000
4017 Vista Glen Ct. Lot 303 Clear Pond, Myrtle Beach, SC 29579
4beds
2,538sqft
Single Family Residence
Built in 2009
7,840 Square Feet Lot
$349,900 Zestimate®
$137/sqft
$2,570 Estimated rent
Home value
$349,900
$332,000 - $367,000
$2,570/mo
Zestimate® history
Owner options
List your home for rent
$2,570/mo
Rent Zestimate®
Find your next renter with Zillow Rental Manager. Plus, with online applications, you can quickly screen prospective tenants – for free.
$2,570/mo
Rent Zestimate®
Refinance and save
$2,091/mo
Est. payment
Refinancing to a lower rate could help reduce your monthly payments and save thousands over the life of the loan.
$2,091/mo
Est. payment
Explore your selling options
Work with a Zillow partner agent
Leverage their expertise and Zillow's premium Showcase listings to get your home seen by more buyers.
Get startedList with your own agent
Get your home in front of millions of buyers by listing it on Zillow.
Learn how to do itSell it yourself
Take full control of how buyers see your home on Zillow by listing For Sale by Owner (FSBO).
List your homeWhat's special
Zillow last checked:
Listing updated:
Listed by:
Jerry Pinkas Team MainLine:843-839-9870,
Jerry Pinkas R E Experts,
Ira Sisk 843-471-0472,
Jerry Pinkas R E Experts
Bought with:
Robyn Ashleigh A Davis, 85126
Century 21 Stopper &Associates
Source: CCAR,MLS#: 2321708
Facts & features
Interior
Bedrooms & bathrooms
- Bedrooms: 4
- Bathrooms: 3
- Full bathrooms: 2
- 1/2 bathrooms: 1
Rooms
- Room types: Carolina Room, Den, Foyer, Utility Room
Primary bedroom
- Features: Tray Ceiling(s), Ceiling Fan(s), Walk-In Closet(s)
- Level: Second
Primary bedroom
- Dimensions: 17x14
Bedroom 1
- Level: Second
Bedroom 1
- Dimensions: 13x12
Bedroom 2
- Level: Second
Bedroom 2
- Dimensions: 13x11
Bedroom 3
- Level: Second
Bedroom 3
- Dimensions: 12x11
Primary bathroom
- Features: Dual Sinks, Garden Tub/Roman Tub, Tub Shower, Vanity
Dining room
- Features: Tray Ceiling(s), Separate/Formal Dining Room
Dining room
- Dimensions: 12x11
Kitchen
- Features: Breakfast Bar, Breakfast Area, Kitchen Island, Pantry, Stainless Steel Appliances, Solid Surface Counters
Kitchen
- Dimensions: 20x12
Living room
- Features: Ceiling Fan(s), Fireplace
Living room
- Dimensions: 17x14
Other
- Features: Entrance Foyer, Library
Heating
- Central, Electric
Cooling
- Central Air
Appliances
- Included: Dishwasher, Disposal, Microwave, Range, Refrigerator, Dryer, Washer
Features
- Attic, Fireplace, Pull Down Attic Stairs, Permanent Attic Stairs, Split Bedrooms, Window Treatments, Breakfast Bar, Breakfast Area, Entrance Foyer, Kitchen Island, Stainless Steel Appliances, Solid Surface Counters
- Flooring: Carpet, Tile, Wood
- Attic: Pull Down Stairs,Permanent Stairs
- Has fireplace: Yes
Interior area
- Total structure area: 2,958
- Total interior livable area: 2,538 sqft
Property
Parking
- Total spaces: 6
- Parking features: Attached, Garage, Two Car Garage, Garage Door Opener
- Attached garage spaces: 2
Features
- Levels: Two
- Stories: 2
- Patio & porch: Rear Porch, Front Porch, Patio
- Exterior features: Sprinkler/Irrigation, Porch, Patio
- Pool features: Community, Outdoor Pool
Lot
- Size: 7,840 Square Feet
- Dimensions: 122 x 93 x 120 x 34
- Features: Cul-De-Sac, Near Golf Course, Outside City Limits
Details
- Additional parcels included: ,
- Parcel number: 38412020078
- Zoning: RES
- Special conditions: None
Construction
Type & style
- Home type: SingleFamily
- Architectural style: Traditional
- Property subtype: Single Family Residence
Materials
- Vinyl Siding
- Foundation: Slab
Condition
- Resale
- Year built: 2009
Utilities & green energy
- Water: Public
- Utilities for property: Cable Available, Electricity Available, Natural Gas Available, Phone Available, Sewer Available, Water Available
Community & HOA
Community
- Features: Clubhouse, Golf Carts OK, Recreation Area, Golf, Long Term Rental Allowed, Pool
- Security: Smoke Detector(s)
- Subdivision: Clear Pond at Myrtle Beach National
HOA
- Has HOA: Yes
- Amenities included: Clubhouse, Owner Allowed Golf Cart, Owner Allowed Motorcycle, Pet Restrictions
- Services included: Common Areas, Legal/Accounting, Pool(s), Recreation Facilities, Trash
- HOA fee: $95 monthly
Location
- Region: Myrtle Beach
Financial & listing details
- Price per square foot: $137/sqft
- Date on market: 10/25/2023
- Listing terms: Cash,Conventional,FHA,VA Loan
- Electric utility on property: Yes
Price history
| Date | Event | Price |
|---|---|---|
| 1/16/2024 | Sold | $347,000+0.6%$137/sqft |
Source:  CCAR #2321708 Report a problem CCAR #2321708 Report a problem | ||
| 12/14/2023 | Contingent | $344,900$136/sqft |
Source: CCAR #2321708 Report a problem | ||
| 11/27/2023 | Price change | $344,900-4.2%$136/sqft |
Source: CCAR #2321708 Report a problem | ||
| 10/25/2023 | Listed for sale | $359,900$142/sqft |
Source: CCAR #2321708 Report a problem | ||
Public tax history
Tax history is unavailable.
Neighborhood: Carolina Forest
Nearby homes
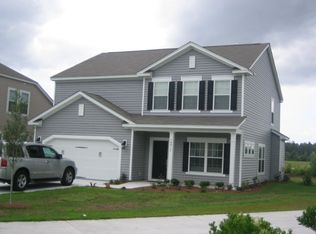
- $347,0004 bd2 ba2.3k sqft4017 Vista Glen Ct, Myrtle Beach, SC 29579Sold
- $348,8004 bd3 ba2.5k sqft4013 Vista Glen Ct, Myrtle Beach, SC 29579Off Market
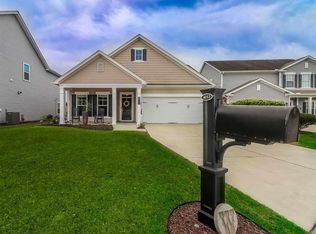
- $342,3004 bd3 ba2.3k sqft4013 Vista Glen Ct, Myrtle Beach, SC 29579Off Market
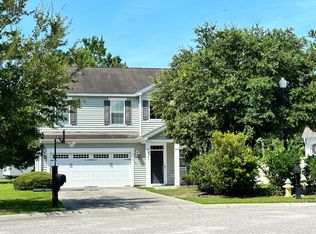
- $359,4003 bd2 ba2.3k sqft4021 Vista Glen Ct, Myrtle Beach, SC 29579Off Market
- $402,6004 bd3 ba3.4k sqft4009 Vista Glen Ct, Myrtle Beach, SC 29579Off Market
- $387,9003 bd3 ba2.9k sqft4025 Vista Glen Ct, Myrtle Beach, SC 29579Off Market
- $289,0003 bd2 ba1.5k sqft4005 Vista Glen Ct, Myrtle Beach, SC 29579Off Market
- $431,1005 bd4 ba3.3k sqft4024 Vista Glen Ct, Myrtle Beach, SC 29579Off Market
Nearby schools
GreatSchools rating
- 8/10Carolina Forest Elementary SchoolGrades: PK-5Distance: 2.1 mi
- 8/10Ten Oaks MiddleGrades: 6-8Distance: 3.8 mi
- 7/10Carolina Forest High SchoolGrades: 9-12Distance: 1.4 mi
Schools provided by the listing agent
- Elementary: Carolina Forest Elementary School
- Middle: Ten Oaks Middle
- High: Carolina Forest High School
Source: CCAR. This data may not be complete. We recommend contacting the local school district to confirm school assignments for this home.


Get pre-qualified for a loan
At Zillow Home Loans, we can pre-qualify you in as little as 5 minutes with no impact to your credit score.An equal housing lender. NMLS #10287.
Sell for more on Zillow
Get a Zillow Showcase℠ listing at no additional cost and you could sell for .
$349,900
2% more
+$6,998
With Zillow Showcase(estimated)
$356,898
- South Carolina
- Horry County
- Myrtle Beach
- 29579
- Carolina Forest
- 4017 Vista Glen Ct. Lot 303 Clear Pond
Nearby cities
Nearby neighborhoods
Nearby zip codes
Other Myrtle Beach Topics
