Located in the highly sought after Parkland school district, this home brings you great location, storage, a peaceful flat back yard, 3 bedrooms, 2 full bathrooms and a finished bonus room downstairs with a fireplace that provides the option for an additional bedroom, a playroom, gym, second living room or office in addition to a separate laundry room and a workshop. Buyers will find so much potential here where they can focus on the fun of updating and not worry about the bones of the house. Seller made sure this home was cared for and ready to sell with confidence by installing a brand new roof and gutters Sept 2024, new lighting, brand new Oil furnace Oct 2024, new storm doors, cleaned fireplace and more. This seller takes pride in their family home and wanted to make it ready for the next buyer or family to enjoy it the same. With a covered patio and flat private back yard, you can look forward to the joy of hosting gatherings and providing space for children or animals to play. Underneath the living room carpeting you will discover hard wood floors that are seen throughout the spacious bedrooms. Water softener, central air, partially finished basement and an attic for more storage all help to provide extra comfort and relaxation. This home is all set for you to love and enjoy making it your own. Do not wait, this home is priced to sell today.
Sold for $315,000
$315,000
4017 W Turner St, Allentown, PA 18104
3beds
1,382sqft
Single Family Residence
Built in 1955
7,200 Square Feet Lot
$359,600 Zestimate®
$228/sqft
$2,474 Estimated rent
Home value
$359,600
$342,000 - $378,000
$2,474/mo
Zestimate® history
Owner options
List your home for rent
$2,474/mo
Rent Zestimate®
Find your next renter with Zillow Rental Manager. Plus, with online applications, you can quickly screen prospective tenants – for free.
$2,474/mo
Rent Zestimate®
Refinance and save
$2,074/mo
Est. payment
Refinancing to a lower rate could help reduce your monthly payments and save thousands over the life of the loan.
$2,074/mo
Est. payment
Explore your selling options
Work with a Zillow partner agent
Leverage their expertise and Zillow's premium Showcase listings to get your home seen by more buyers.
Get startedList with your own agent
Get your home in front of millions of buyers by listing it on Zillow.
Learn how to do itSell it yourself
Take full control of how buyers see your home on Zillow by listing For Sale by Owner (FSBO).
List your homeWhat's special
Finished bonus roomPartially finished basementSeparate laundry roomAdditional bedroomHardwood floorsCovered patio
Zillow last checked:
Listing updated:
Listed by:
Hannah Phillips 610-698-4107,
Realty One Group Exclusive
Bought with:
Beverley Galtman, RS314784
Springer Realty Group
Source: Bright MLS,MLS#: PALH2009570
Facts & features
Interior
Bedrooms & bathrooms
- Bedrooms: 3
- Bathrooms: 2
- Full bathrooms: 2
- Main level bathrooms: 1
- Main level bedrooms: 3
Rooms
- Room types: Bedroom 2, Bedroom 3, Bedroom 1, Bonus Room
Basement
- Area: 764
Heating
- Radiator, Wood Stove, Oil, Wood
Cooling
- Central Air, Electric
Appliances
- Included: Built-In Range, Dishwasher, Dryer, Refrigerator, Washer, Water Heater
- Laundry: In Basement
Features
- Attic, Bathroom - Stall Shower, Bathroom - Tub Shower, Dining Area, Cedar Closet(s), Dry Wall, Paneled Walls
- Flooring: Carpet, Hardwood, Vinyl, Wood
- Doors: Storm Door(s)
- Windows: Bay/Bow
- Basement: Full,Heated,Exterior Entry,Partially Finished,Concrete,Space For Rooms,Windows,Workshop
- Number of fireplaces: 1
- Fireplace features: Wood Burning, Wood Burning Stove
Interior area
- Total structure area: 1,828
- Total interior livable area: 1,382 sqft
- Finished area above ground: 1,064
- Finished area below ground: 318
Property
Parking
- Total spaces: 2
- Parking features: Driveway, On Street
- Uncovered spaces: 2
Accessibility
- Accessibility features: None
Features
- Levels: One
- Stories: 1
- Patio & porch: Roof, Patio
- Pool features: None
Lot
- Size: 7,200 Square Feet
- Dimensions: 60.00 x 120.00
Details
- Additional structures: Above Grade, Below Grade, Outbuilding
- Parcel number: 54861450243300001
- Zoning: R-4
- Special conditions: Standard
Construction
Type & style
- Home type: SingleFamily
- Architectural style: Ranch/Rambler
- Property subtype: Single Family Residence
Materials
- Vinyl Siding, Aluminum Siding, Stone
- Foundation: Concrete Perimeter, Permanent
- Roof: Shingle
Condition
- Good
- New construction: No
- Year built: 1955
Utilities & green energy
- Electric: 200+ Amp Service
- Sewer: Public Sewer
- Water: Public
- Utilities for property: Electricity Available
Community & HOA
Community
- Subdivision: None Available
HOA
- Has HOA: No
Location
- Region: Allentown
- Municipality: SOUTH WHITEHALL TWP
Financial & listing details
- Price per square foot: $228/sqft
- Tax assessed value: $119,200
- Annual tax amount: $2,742
- Date on market: 10/10/2024
- Listing agreement: Exclusive Right To Sell
- Listing terms: Cash,Conventional,FHA,VA Loan
- Inclusions: Shed, Appliances Are In As-is Condition Which Includes, Oven, Dishwasher, Refrigerator, Microwave. Work Bench In Basement, Basement Freezer, Basement Refrigerator, Basement Oven, Washer And Dryer In Basement
- Exclusions: Hallway Mirror
- Ownership: Fee Simple
Price history
| Date | Event | Price |
|---|---|---|
| 10/29/2024 | Sold | $315,000+0%$228/sqft |
Source:  Bright MLS #PALH2009570 Report a problem Bright MLS #PALH2009570 Report a problem | ||
| 10/13/2024 | Pending sale | $314,900$228/sqft |
Source: Bright MLS #PALH2009570 Report a problem | ||
| 10/10/2024 | Listed for sale | $314,900$228/sqft |
Source: Bright MLS #PALH2009570 Report a problem | ||
Public tax history
| Year | Property taxes | Tax assessment |
|---|---|---|
| 2025 | $2,980 +6.4% | $119,200 |
| 2024 | $2,801 +2.2% | $119,200 |
| 2023 | $2,742 | $119,200 |
| 2022 | $2,742 +0.4% | $119,200 |
| 2021 | $2,731 | $119,200 |
| 2020 | $2,731 +10439.7% | $119,200 |
| 2019 | $26 | $119,200 |
| 2018 | $26 | $119,200 |
| 2017 | -- | $119,200 |
| 2016 | -- | $119,200 |
| 2015 | -- | $119,200 |
| 2014 | -- | $119,200 +191.4% |
| 2012 | -- | $40,900 |
| 2011 | -- | $40,900 |
| 2010 | -- | $40,900 |
| 2009 | -- | $40,900 |
| 2008 | -- | $40,900 |
| 2007 | -- | $40,900 |
| 2006 | -- | $40,900 |
| 2005 | -- | $40,900 |
| 2004 | -- | $40,900 |
| 2003 | -- | $40,900 |
| 2002 | -- | $40,900 |
| 2000 | -- | $40,900 |
Find assessor info on the county website
Neighborhood: Cetronia
Nearby homes
- $315,0003 bd2 ba1.3k sqft4017 W Turner St S, Allentown, PA 18104Sold
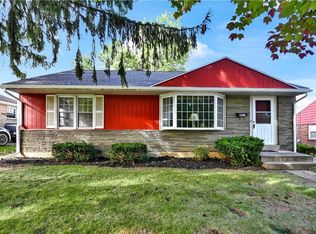
- $314,5003 bd1 ba1k sqft4009 W Turner St, Allentown, PA 18104Off Market
- $338,9002 bd2 ba1k sqft4023 W Turner St, Allentown, PA 18104Off Market
- $335,0002 bd2 ba1.1k sqft213 N Sterling St, Allentown, PA 18104Off Market

- $340,7003 bd1 ba1k sqft4003 W Turner St, Allentown, PA 18104Off Market
- $321,1003 bd1 ba1.1k sqft214 N 40th St, Allentown, PA 18104Off Market
- $337,0004 bd1 ba1k sqft219 N Sterling St, Allentown, PA 18104Off Market
- $413,4003 bd2 ba2k sqft4029 S Turner St, Allentown, PA 18104Off Market
Nearby schools
GreatSchools rating
- 9/10Cetronia SchoolGrades: K-5Distance: 0.5 mi
- 8/10Springhouse Middle SchoolGrades: 6-8Distance: 1.4 mi
- 8/10Parkland Senior High SchoolGrades: 9-12Distance: 3.6 mi
Schools provided by the listing agent
- Elementary: Cetronia
- Middle: Springhouse
- High: Parkland
- District: Parkland
Source: Bright MLS. This data may not be complete. We recommend contacting the local school district to confirm school assignments for this home.
Get a cash offer in 3 minutes
Find out how much your home could sell for in as little as 3 minutes with a no-obligation cash offer.
Estimated market value
$359,600
Get a cash offer in 3 minutes
Find out how much your home could sell for in as little as 3 minutes with a no-obligation cash offer.
Estimated market value
$359,600
- Pennsylvania
- Lehigh County
- Allentown
- 18104
- Cetronia
- 4017 W Turner St
Nearby cities
Nearby neighborhoods
Nearby zip codes
Other Allentown Topics
